For Sale: 67 Rosewood Crescent, Chatham-Kent, ON - REW
Boost your listing
Listing featured. Your listing will be featured on REW.
View featured placement
$859,900
4 bd 2 ba 1999 sf House

67 Rosewood CrescentChatham-Kent, ON, N7M 0P4

  • 4 Bed
  • 2 Bath
  • 1999 Sqft
  • House

About this home

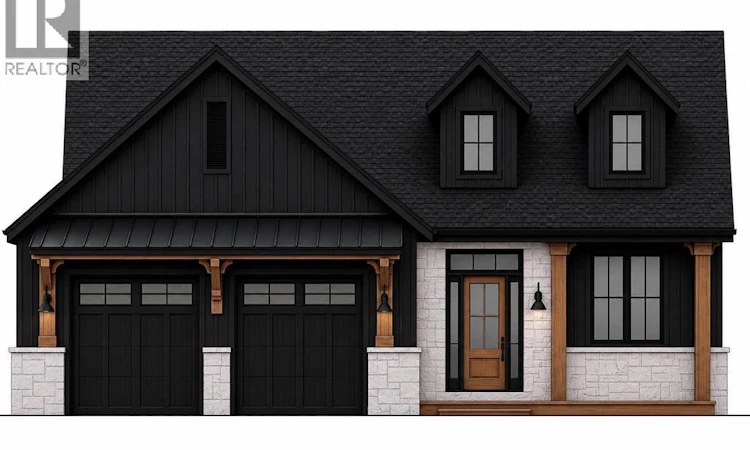
Custom executive ranch with 1999 square feet. (under construction) Awesome road appeal and design, exterior with stone and James Hardi siding. Interior features 9' ceilings, open concept, large bright windows, oversized patio doors to covered concrete patio. Inviting front porch and large foyer entry with closet. Convenient entry from garage into the mudroom area and also the benefit of garage access to the basement. Custom kitchen with large island, quartz counters plus kitchen pantry with beautiful arched entry and refined cabinetry. Open concept dining area and living combo with cathedral ceiling, gas fireplace with built-in cabinets and floating shelves for modern decor. Desirable main floor laundry with custom cabinets for built-in washer, dryer and storage. Main level includes a full 4pc bath, main floor office, 2 bedrooms, large primary (tray ceiling) with beautiful custom ensuite, walk-in shower with glass door and soaker tub. Full unfinished basement offering potential for two bedrooms, a full 4-piece bath, large family room, and rec room. Triple concrete drive, oversized attached garage 28' x 28' with Trusscore walls and ceilings for easy cleaning and durability, quiet belt drive doors. Front and rear concrete porch and patio with wood ceiling accents, recessed lighting and ceiling fan lend to the character. New build no taxes yet. Purchase price based on HST rebate assignable to the builder. Price subject to Buyer’s eligibility for the rebate. In the event the Buyer does not qualify for the rebate, in whole or in part, the purchase price shall be increased by the corresponding amount of HST. Photos are of a similar home and are for illustrative purposes only. Smids Homes is known for quality construction and attention to detail. (id:63626)
Listed by: JEFF CAMPBELL, Broker of Record, CAMPBELL CHATHAM-KENT REALTY LTD. Brokerage

Home facts and features

Price details
List Price
Home facts
Bedrooms
4
Full Bathrooms
2
Parking Details
Garage
Property Type
House
Depth
IRREG / 0.233 AC
Year Built
Built in 2026 (0 yrs old)
Title
Freehold
Style
Ranch
Exterior Finish
Stone
Heating Type
Forced air, Natural gas, Furnace
Cooling
Central air conditioning, Fully air conditioned
Features
Concrete Driveway, Double width or more driveway
Agent details
Primary Agent
JEFF CAMPBELL
Primary Broker
CAMPBELL CHATHAM-KENT REALTY LTD. Brokerage
Secondary Agent
Sarah Campbell
Secondary Broker
CAMPBELL CHATHAM-KENT REALTY LTD. Brokerage
Listing details
Days on REW
1 Day
MLS® Number
26020150
Source
Canadian Real Estate Association
Board
Chatham Kent Association of REALTORS®

Is this your listing? Help it to stand out.

Mortgage Calculator

Estimated Payments
Purchase Price
Mortgage Total
Down Payment
Amortization
25 Years
Interest Rate
3.99%

Connect with our mortgage partner

REW Money

REW Money

REW Money

Connect with a mortgage expert

The displayed rates are provided as guidance only, are not guaranteed, or are to be considered an approval of credit. Approval will be based solely on your personal situation. You are encouraged to speak with a Mortgage Professional for the most accurate information and to determine your eligibility.

Property Insights

Indian Creek Road Public School
  • Public
  • JK - 8
John McGregor Secondary School
  • Public
  • 9 - 12
St Ursula Catholic School
  • Catholic
  • JK - 8
Georges P Vanier Catholic School
  • Catholic
  • JK - 8
Victor Lauriston Public School
  • Public
  • JK - 8
Queen Elizabeth II C Public School
  • Public
  • JK - 8
Winston Churchill Public School
  • Public
  • JK - 8
St Joseph Catholic School
  • Catholic
  • JK - 8
St Agnes Catholic School
  • Catholic
  • JK - 8
Ursuline College (The Pines) Catholic Secondary School
  • Catholic
  • 9 - 12
School catchments and distances are intended to be used as reference only. To verify enrolment eligibility for a property, contact the school directly.Report Incorrect Info
Listing data is subject to copyright, disclaimer, and additional requirements from the data provider. See our Terms of Use for terms applicable to this listing. Listing data was last updated on 2026-08-22.
We use cookies and other technologies for functionality, security, and to provide you with a personalized experience on our online services. By continuing to use our online services, you agree to our Privacy Policy and Terms of Use. For information on how to adjust your privacy settings, visit our Cookie Policy.
Dismiss

