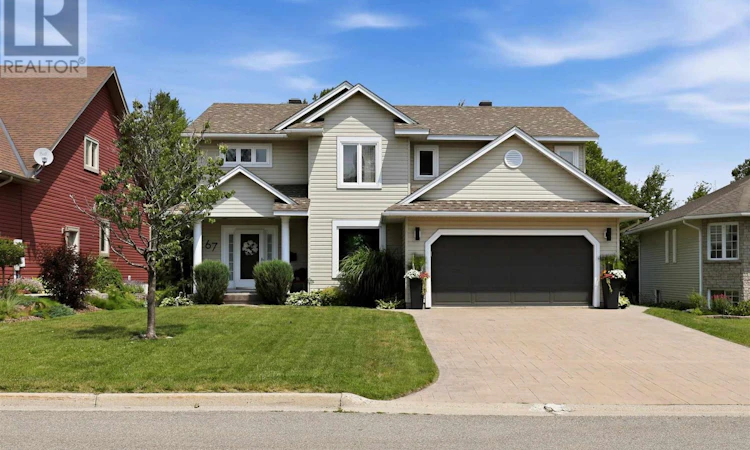
For Sale: 67 Parkview Court, Sault Ste. Marie, ON - REW
Boost your listing
Listing featured. Your listing will be featured on REW.
View featured placement
$849,900
4 bd 4 ba 1900 sf House

67 Parkview CtSault Ste. Marie, ON, P6B 6K6

  • 4 Bed
  • 4 Bath
  • 1900 Sqft
  • House

About this home

Welcome to 67 Parkview—offered for sale for the very first time and located in one of Sault Ste. Marie’s most sought-after central neighbourhoods. Backing onto green space with a private, fully fenced backyard, this exceptional home is just steps from the Hub Trail, parks, schools, and all the amenities your family needs. Meticulously maintained inside and out, this move-in-ready one owner home has been beautifully cared for and offers a bright, spacious layout finished on all three levels. The main floor features soaring ceilings, an open-concept kitchen, dining and living area, convenient main floor laundry, and patio doors leading to an incredible backyard retreat. Upstairs you’ll find three generous bedrooms, including an oversized primary suite complete with a walk-in closet, laundry chute and a beautifully renovated 5-piece ensuite. An additional updated 5-piece main bathroom provides plenty of space for the family. The finished basement adds even more versatile living space with a large rec room, bar/kitchenette area, cozy sitting space, cold room, abundant storage, a 2-piece bathroom with heated floors, and a separate flex room ideal as a home office, guest room, gym, or potential fourth bedroom. Outside is where this home truly shines. Enjoy a massive deck overlooking the mature, landscaped yard, complete with a hot tub, underground sprinkler system, stamped concrete driveway, and an attached garage. Recent shingles (approximately 2020), gas forced air heating, central air conditioning, central vacuum, and pride of ownership throughout complete this outstanding package.This is a rare opportunity to own a quality custom home in one of the city’s premier locations. Bright, inviting, impeccably maintained, and ready for its next family—67 Parkview is a home you’ll be proud to call your own. Call today to book your private viewing! (id:63626)
Listed by: Jamie Coccimiglio, Broker, Exit Realty True North

Home facts and features

Price details
List Price
Gross Taxes for 2026
$7,305
Home facts
Bedrooms
4
Full Bathrooms
2
Partial Bathrooms
2
Parking Details
Concrete, Garage
Property Type
House
Depth
Frontage
60.04
Style
2 Level
Exterior Finish
Vinyl, Siding
Heating Type
Forced air, Natural gas
Cooling
Central air conditioning, Air exchanger
Basement Details
Finished, Full
Features
Paved driveway
Appliances
Central Vacuum, Dishwasher, Dryer, Oven - Built-In, Stove, Washer, Wet Bar, Window Coverings
Agent details
Primary Agent
Primary Broker
Exit Realty True North
Listing details
Days on REW
2 Days
MLS® Number
SM262041
Source
Canadian Real Estate Association
Board
Sault Ste. Marie Real Estate Board

Is this your listing? Help it to stand out.

Mortgage Calculator

Estimated Payments
Purchase Price
Mortgage Total
Down Payment
Amortization
25 Years
Interest Rate
3.99%

Connect with our mortgage partner

REW Money

REW Money

REW Money

Connect with a mortgage expert

The displayed rates are provided as guidance only, are not guaranteed, or are to be considered an approval of credit. Approval will be based solely on your personal situation. You are encouraged to speak with a Mortgage Professional for the most accurate information and to determine your eligibility.

Property Insights

St.Theresa Catholic School
  • Catholic
  • JK - 8
Notre-Dame-du-Sault School
  • Catholic
  • JK - 12
Superior Heights Collegiate
  • Public
  • 7 - 12
School catchments and distances are intended to be used as reference only. To verify enrolment eligibility for a property, contact the school directly.Report Incorrect Info

Cities near Sault Ste. Marie

    Neighborhoods near Sault Ste. Marie

      Listing data is subject to copyright, disclaimer, and additional requirements from the data provider. See our Terms of Use for terms applicable to this listing. Listing data was last updated on 2026-08-06.
      We use cookies and other technologies for functionality, security, and to provide you with a personalized experience on our online services. By continuing to use our online services, you agree to our Privacy Policy and Terms of Use. For information on how to adjust your privacy settings, visit our Cookie Policy.
      Dismiss

