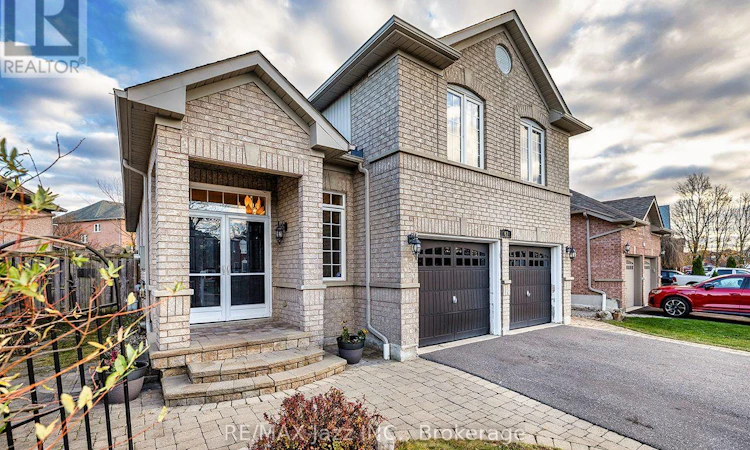
For Sale: 67 Fencerow Drive, Whitby, ON - REW
Boost your listing
Listing featured. Your listing will be featured on REW.
View featured placement
$890,000
3 bd • 3 ba • 2000 - 2499 sf • House

67 Fencerow DriveWhitby, ON, L1R 3N2

Rolling Acres
  • 3 Bed
  • 3 Bath
  • 2000 - 2499 Sqft
  • House

About this home

Discover a truly unique home in Whitby offering the best of both worlds, with a distinctive raised bungalow and bungaloft-inspired layout offering over 2000 sq ft of finished living space! This detached home features an exceptionally spacious main floor with plenty of room for the whole family to spread out and relax. The spacious foyer offers convenience with a sizable front closet as well as entrance from the garage. A few steps will take you up to the welcoming living room and dining room combination, complete with a convenient 2 pc powder room. The large kitchen provides more storage than you'll ever need and is open to the expansive eating area surrounded by windows with a walkout to the fully fenced backyard. An additional oversized family room provides even more space to relax and entertain, including a gas fireplace. Two generous bedrooms are tucked away in their own wing offering separation from the main living space and conveniently served a full main-floor bath. Upstairs to the loft portion of the home, escape to your own private primary retreat featuring a spacious bedroom, walk-in closet and a lovely ensuite with separate tub and shower. For those looking for a home office or a study nook, the lower level offers a handy finished space perfect for quiet study, while the large unfinished portion of the basement is ready for your imagination and finishing touches. The options are endless in the basement; create a recreation space, gym or additional living area you've always wanted. Enjoy the outside space on this fabulous 50*140 ft lot with parking for 4 cars, including the double car garage and a fully fenced yard, ready and waiting for the kids, pets or family fun. Ideally located close to shopping, schools, parks and restaurants, with an easy drive to Highways 401 and 407. A unique layout, incredible space and fantastic location make this home one you won't want to miss! (id:63626)
Listed by: Crystal Powell, Salesperson, RE/MAX Jazz INC.

Home facts and features

Price details
List Price
Gross Taxes for 2026
$7,631
Home facts
Bedrooms
3
Full Bathrooms
2
Partial Bathrooms
1
Parking Spaces
4
Parking Details
Attached Garage, Garage
Property Type
House
Lot Size
50 ft x 140 ft (7118 ft²)
Depth
140.4 feet
Frontage
50.8 feet
Title
Freehold
Exterior Finish
Brick
Heating Type
Forced air, Natural gas
Cooling
Central air conditioning
Basement Details
Unfinished, Full
Features
Fireplace(s)
Appliances
Dishwasher, Dryer, Garage door opener remote(s), Oven, Oven - Built-In, Range, Refrigerator, Washer, Water Heater
Community
Agent details
Primary Agent
Crystal Powell
Primary Broker
RE/MAX Jazz INC.
Listing details
Days on REW
1 Day
MLS® Number
E14187884
Source
Canadian Real Estate Association
Is this your listing? Help it to stand out.

Mortgage Calculator

provided by REW Digital Ltd
Estimated Payments
Purchase Price
Mortgage Total
Down Payment
Amortization
25 Years
Interest Rate
3.99%

Connect with our mortgage partner

Frank Mortgage

Frank Mortgage

Canada's No Fee Mortgage Marketplace

Online mortgage broker offering quick and simple access to Canada's top lenders – compare rates and complete your mortgage in a secure online environment

Connect with a mortgage expert

The displayed rates are provided as guidance only, are not guaranteed, or are to be considered an approval of credit. Approval will be based solely on your personal situation. You are encouraged to speak with a Mortgage Professional for the most accurate information and to determine your eligibility.

Property Insights

John Dryden Public School
  • Public
  • JK - 8
St Mark the Evangelist Catholic School
  • Catholic
  • JK - 8
St Paul Catholic School
  • Catholic
  • JK - 8
Sir Samuel Steele Public School
  • Public
  • JK - 8
Immanuel Christian School
  • Private
  • JK - 8
Glen Dhu Public School
  • Public
  • JK - 8
Father Leo J Austin Catholic Secondary School
  • Catholic
  • 9 - 12
Dr Robert Thornton Public School
  • Public
  • JK - 8
St Bernard Catholic School
  • Catholic
  • JK - 8
Monsignor Paul Dwyer Catholic High School
  • Catholic
  • 9 - 12
School catchments and distances are intended to be used as reference only. To verify enrolment eligibility for a property, contact the school directly.Report Incorrect Info
Listing data is subject to copyright, disclaimer, and additional requirements from the data provider. See our Terms of Use for terms applicable to this listing. Listing data was last updated on 2026-11-17.
We use cookies and other technologies for functionality, security, and to provide you with a personalized experience on our online services. By continuing to use our online services, you agree to our Privacy Policy and Terms of Use. For information on how to adjust your privacy settings, visit our Cookie Policy.
Dismiss