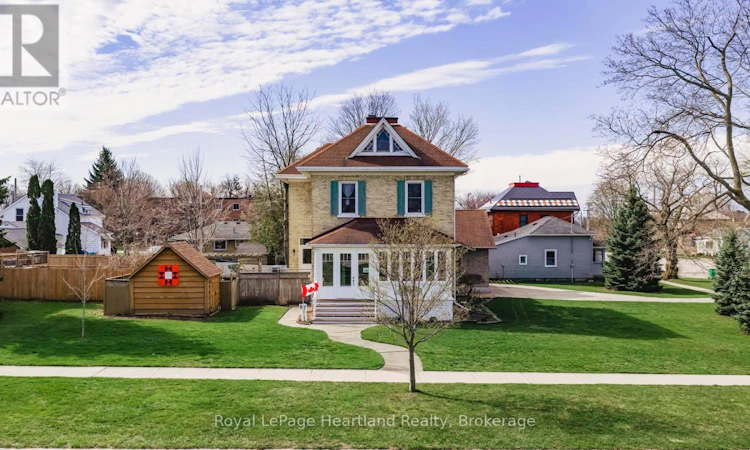
For Sale: 67 Elgin Avenue W, Goderich, ON - REW
Boost your listing
Listing featured. Your listing will be featured on REW.
View featured placement
$719,900
3 bd 2 ba 2000 - 2499 sf House

67 Elgin Avenue WGoderich, ON, N7A 2E1

  • 3 Bed
  • 2 Bath
  • 2000 - 2499 Sqft
  • House

About this home

A property that you can't help but notice. 67 Elgin Ave, West Goderich- is a stunning blend of classic charm and modern convenience. This exceptional property is beautifully maintained and offers a unique character throughout, making it a true gem in a prime location. Key features include an updated kitchen that effortlessly combines style and functionality, perfect for culinary enthusiasts. The impressive five-piece bathroom on the second floor, complete with laundry, adds to the home's practicality. On the main floor, a convenient two-piece bathroom enhances guest accessibility.The attached two-car garage is a standout feature, offering a third garage door at the back for seamless access to the expansive backyard. Above the garage, a loft space provides additional storage. This home boasts three gas fireplaces, ensuring warmth and ambiance throughout the colder months. The exceptional curb appeal is evident as you approach the property, framed by mature landscaping on a huge 1/4 acre corner lot that provides both space and privacy.Location is key, and this home is just steps away from downtown Goderich, where you can explore local shops and eateries. Plus, you're within walking distance to the beautiful beaches of Lake Huron, ideal for those who enjoy outdoor activities and waterfront relaxation. Notably, the front porch has been transformed into a fully upgraded four-season room, allowing you to enjoy the views year-round. This property seamlessly merges modern updates with classic charm, making it a must-see for anyone looking to settle in the heart of Goderich. Don't miss this opportunity to own a piece of paradise in a vibrant community! (id:63626)
Listed by: MELISSA DAER, Salesperson, Royal LePage Heartland Realty

Home facts and features

Price details
List Price
Gross Taxes for 2026
$4,639
Home facts
Bedrooms
3
Full Bathrooms
1
Partial Bathrooms
1
Parking Spaces
7
Parking Details
Attached Garage, Garage
Property Type
House
Depth
121.9 feet
Frontage
62.1 feet
Title
Freehold
Exterior Finish
Brick
Heating Type
Forced air, Natural gas
Cooling
Central air conditioning
Basement Details
Unfinished, Walk out, ,
Features
Irregular lot size
Appliances
Dishwasher, Dryer, Garage door opener remote(s), Refrigerator, Stove, Washer, Window Coverings
Agent details
Primary Agent
MELISSA DAER
Primary Broker
Royal LePage Heartland Realty
Secondary Agent
JAROD MCMANUS
Secondary Broker
Royal LePage Heartland Realty
Listing details
Days on REW
91 Days
Property Views
33
MLS® Number
X13031420
Source
Canadian Real Estate Association

Is this your listing? Help it to stand out.

Mortgage Calculator

Estimated Payments
Purchase Price
Mortgage Total
Down Payment
Amortization
25 Years
Interest Rate
3.99%

Connect with our mortgage partner

REW Money

REW Money

REW Money

Connect with a mortgage expert

The displayed rates are provided as guidance only, are not guaranteed, or are to be considered an approval of credit. Approval will be based solely on your personal situation. You are encouraged to speak with a Mortgage Professional for the most accurate information and to determine your eligibility.

Property Insights

Goderich Public School
  • Public
  • JK - 8
Goderich District Collegiate
  • Public
  • 7 - 12
St Marys School
  • Catholic
  • JK - 8
School catchments and distances are intended to be used as reference only. To verify enrolment eligibility for a property, contact the school directly.Report Incorrect Info
Listing data is subject to copyright, disclaimer, and additional requirements from the data provider. See our Terms of Use for terms applicable to this listing. Listing data was last updated on 2026-07-21.

