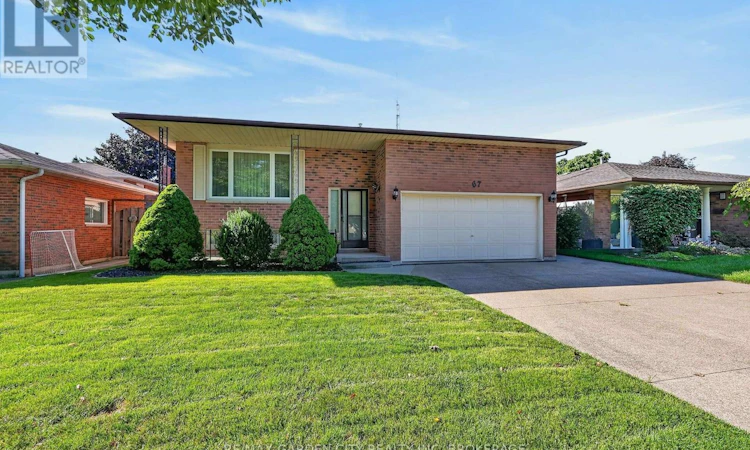
For Sale: 67 College Park Drive, Welland, ON - REW
Boost your listing
Listing featured. Your listing will be featured on REW.
View featured placement
$634,900
3 bd 2 ba 1100 - 1499 sf House

67 College Park DriveWelland, ON, L3C 6Z7

  • 3 Bed
  • 2 Bath
  • 1100 - 1499 Sqft
  • House

About this home

Welcome to 67 College Park Drive! This spotless, solid-brick raised bungalow has been lovingly maintained by its original owner and offers an abundance of space, quality, and potential in a desirable North Welland location.The main floor features a spacious and functional layout with three generously sized bedrooms, a 4-piece bathroom, and a bright open-concept living room, dining room, and kitchen. The kitchen offers convenient access to the backyard, making everyday living and entertaining a breeze. Beautiful hardwood flooring flows throughout the living room, dining room, hallway, and all three bedrooms.The massive basement has recently been drywalled and is ready for your finishing touches. With a rough-in for a fireplace, laundry room, and convenient 3-piece bathroom already in place, there is excellent potential to create additional living space to suit your family's needs.The double-car garage features impressive 18-foot ceilings and offers both interior and backyard access, providing plenty of room for vehicles and storage.Recent updates include a new roof in 2020, with additional improvements completed in 2026, including a new two-stage furnace, 2-ton air conditioner, owned hot water tank, updated light fixtures throughout,garage door opener and new faucets.A beautifully maintained home offering generous living space, a fantastic oversized garage, and tremendous basement potential, all in a desirable North Welland location close to excellent schools, shopping, highway access, and all amenities sitting on a 50x120 lot with no rear neighbours! (id:63626)
Listed by: Nancy Graziani, Salesperson, RE/MAX GARDEN CITY REALTY INC, BROKERAGE

Home facts and features

Price details
List Price
Gross Taxes for 2025
$4,795
Home facts
Bedrooms
3
Full Bathrooms
2
Parking Spaces
6
Parking Details
Garage, Attached Garage
Property Type
House
Lot Size
50 ft x 120 ft (6005 ft²)
Depth
120.1 feet
Frontage
50.0 feet
Title
Freehold
Style
Raised bungalow
Exterior Finish
Brick
Heating Type
Forced air, Natural gas
Cooling
Central air conditioning
Basement Details
Partially finished, Full
Appliances
Central Vacuum, Garage door opener, Garage door opener remote(s), Water Heater
Agent details
Primary Agent
Nancy Graziani
Primary Broker
RE/MAX GARDEN CITY REALTY INC, BROKERAGE
Listing details
Days on REW
1 Day
MLS® Number
X13778564
Source
Canadian Real Estate Association
Board
Niagara Association of REALTORS®

Is this your listing? Help it to stand out.

Mortgage Calculator

Estimated Payments
Purchase Price
Mortgage Total
Down Payment
Amortization
25 Years
Interest Rate
3.99%

Connect with our mortgage partner

REW Money

REW Money

REW Money

Connect with a mortgage expert

The displayed rates are provided as guidance only, are not guaranteed, or are to be considered an approval of credit. Approval will be based solely on your personal situation. You are encouraged to speak with a Mortgage Professional for the most accurate information and to determine your eligibility.

Property Insights

Quaker Road Public School
  • Public
  • JK - 8
Alexander Kuska KSG Catholic Elementary School
  • Catholic
  • JK - 8
É Élém Nouvel Horizon
  • Public
  • JK - 6
Glendale Public School
  • Public
  • JK - 8
Centennial Secondary School
  • Public
  • 9 - 12
Father Patrick H. Fogarty School
  • Catholic
  • 9 - 12
Gordon Public School
  • Public
  • JK - 8
Ross Public School
  • Public
  • JK - 8
St Kevin Catholic Elementary School
  • Catholic
  • JK - 8
Notre Dame College School
  • Catholic
  • 9 - 12
School catchments and distances are intended to be used as reference only. To verify enrolment eligibility for a property, contact the school directly.Report Incorrect Info
Listing data is subject to copyright, disclaimer, and additional requirements from the data provider. See our Terms of Use for terms applicable to this listing. Listing data was last updated on 2026-09-14.
We use cookies and other technologies for functionality, security, and to provide you with a personalized experience on our online services. By continuing to use our online services, you agree to our Privacy Policy and Terms of Use. For information on how to adjust your privacy settings, visit our Cookie Policy.
Dismiss






