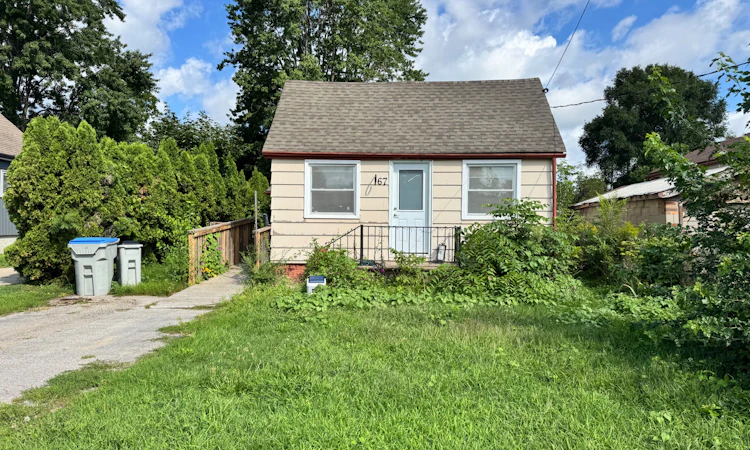
For Sale: 67 Clarence Street, Strathroy, ON - REW
Boost your listing
Listing featured. Your listing will be featured on REW.
View featured placement
$349,900
3 bd 2 ba 1100 - 1500 sf House

67 Clarence StreetStrathroy, ON, N7G 1H2

  • 3 Bed
  • 2 Bath
  • 1100 - 1500 Sqft
  • House

About this home

Welcome home to this charming 3 bedroom, 1.5 bathroom bungalow in the heart of Strathroy. Step inside to a spacious living room at the front of the home, where warm and inviting natural sunlight streams in throughout the day. Flow through to the kitchen, then to the dining area and family room, providing a flexible living space for a play room, movie nights with friends, or just more room for the family to gather and entertain. The 157-foot deep lot with shed offers versatility for gardeners, hobbyists, or anyone who values room to roam outdoors. The unbeatable location is a prime feature of this home. You'll find grocery stores, shops, and restaurants just a stroll away, with downtown Strathroy's ambience and amenities equally walkable. Nature lovers will appreciate easy access to Alexandra Park and the scenic trails and green space of the Strathroy Conservation Area - perfect for morning walks, weekend hikes, or simply unwinding in nature. Need to commute or explore the city? London is just a 30-minute drive, offering big-city conveniences while you enjoy the relaxed pace of small-town living. Whether you're downsizing, starting out, or simply seeking a smart layout in a connected community, this Strathroy bungalow delivers comfort, convenience, and character.
Listed by: Alana Wakeman, Broker, RE/MAX REAL ESTATE CENTRE INC., BROKERAGE

Home facts and features

Price details
List Price
Gross Taxes for 2025
$2,413
Home facts
Bedrooms
3
Full Bathrooms
2
Parking Spaces
1
Property Type
House
Lot Size
38 ft x 157 ft (5966 ft²)
Depth
157.0
Frontage
38.0
Year Built
51 - 99 yrs old
Exterior Finish
Vinyl Siding
Heating Type
Forced Air, Gas
Cooling
Central Air
Basement Details
Crawl Space
Features
Public Transit
Agent details
Primary Agent
Primary Broker
RE/MAX REAL ESTATE CENTRE INC., BROKERAGE
Secondary Agent
Secondary Broker
RE/MAX REAL ESTATE CENTRE INC., BROKERAGE
Listing details
Days on REW
1 Day
MLS® Number
X13778134
Source
Toronto Real Estate Board
Is this your listing? Help it to stand out.

Mortgage Calculator

Estimated Payments
Purchase Price
Mortgage Total
Down Payment
Amortization
25 Years
Interest Rate
3.99%

Connect with our mortgage partner

REW Money

REW Money

REW Money

Connect with a mortgage expert

The displayed rates are provided as guidance only, are not guaranteed, or are to be considered an approval of credit. Approval will be based solely on your personal situation. You are encouraged to speak with a Mortgage Professional for the most accurate information and to determine your eligibility.

Property Insights

J. S. Buchanan French Immersion Public School
  • Public
  • K - 8
Our Lady Immaculate School
  • Catholic
  • JK - 8
St Vincent de Paul School
  • Catholic
  • JK - 8
Mary Wright Public School
  • Public
  • JK - 8
North Meadows Elementary School
  • Public
  • JK - 8
Holy Cross Catholic Secondary School
  • Catholic
  • 9 - 12
Strathroy District Collegiate Institute
  • Public
  • 9 - 12
Caradoc North School
  • Public
  • JK - 8
School catchments and distances are intended to be used as reference only. To verify enrolment eligibility for a property, contact the school directly.Report Incorrect Info
Listing data is subject to copyright, disclaimer, and additional requirements from the data provider. See our Terms of Use for terms applicable to this listing. Listing data was last updated on 2026-09-14.
We use cookies and other technologies for functionality, security, and to provide you with a personalized experience on our online services. By continuing to use our online services, you agree to our Privacy Policy and Terms of Use. For information on how to adjust your privacy settings, visit our Cookie Policy.
Dismiss

