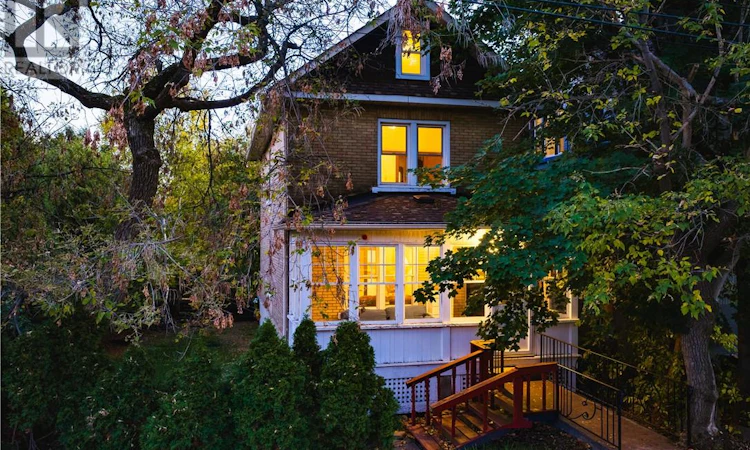
For Sale: 67 Bloor Street, Greater Sudbury, ON - REW
Boost your listing
Listing featured. Your listing will be featured on REW.
View featured placement
$389,900
5 bd • 2 ba • 1100 - 1499 sf • House
67 Bloor Street
Street ViewDirections

67 Bloor StreetGreater Sudbury, ON, P3C 2K5

  • 5 Bed
  • 2 Bath
  • 1100 - 1499 Sqft
  • House

About this home

There are homes you simply walk through & then there are homes you immediately feel something in. Centrally located in the heart of the city, this character-filled home offers the warmth, charm & sense of history that is becoming increasingly rare to find. From the moment you step into the welcoming fully screened-in front porch, there is an unmistakable feeling of comfort & belonging. Inside, original hardwood floors carry you throughout the home, while beautiful lighting casts a warm glow that makes every room feel inviting. The main floor strikes a perfect balance between timeless character & everyday function, with a charming kitchen featuring a large industrial-style sink & a walkout to a tree-covered deck that feels like a private escape in the city. Imagine slow mornings with coffee under the canopy of mature trees, summer dinners outside, or quiet evenings surrounded by greenery. A traditional dining room creates the perfect backdrop for family meals & holiday gatherings, while the living room feels rich and intimate with 2 custom dark wood built-in bookshelves adding depth, warmth & unmistakable character. Upstairs, the 2nd level offers 3 bedrooms along with a full bathroom, while the fully finished upper floor adds incredible versatility. Once an attic, this unique space has been transformed over the years to accommodate 2 additional bedrooms, expansive walk-in closets, & even a creative studio once, making it ideal for a home office, hobby space, or private retreat. The partially finished lower level adds even more usable living space with a dedicated workout area, a 2nd full bathroom & a convenient walkout to the fully fenced backyard. Outside, mature trees surround the property & create a surprisingly private setting right in the centre of the city. Full of original charm, flexible living space & inviting indoor and outdoor areas, this is a home with personality, and warmth where memories that last a lifetime are made! (id:63626)
Listed by: DARREN LEBLANC, Broker, REAL BROKER ONTARIO LTD, BROKERAGE

Home facts and features

Price details
List Price
Home facts
Bedrooms
5
Full Bathrooms
2
Parking Details
Gravel
Property Type
House
Depth
Frontage
50.0 feet
Title
Freehold
Style
3 Level
Exterior Finish
Brick
Heating Type
Forced air
Cooling
Central air conditioning
Basement Details
Full
Agent details
Primary Agent
Primary Broker
REAL BROKER ONTARIO LTD, BROKERAGE
Secondary Agent
Secondary Broker
REAL BROKER ONTARIO LTD, BROKERAGE
Listing details
Days on REW
1 Day
MLS® Number
2130821
Source
Canadian Real Estate Association
Board
Sudbury Real Estate Board

Is this your listing? Help it to stand out.

Mortgage Calculator

provided by REW Digital Ltd
Estimated Payments
Purchase Price
Mortgage Total
Down Payment
Amortization
25 Years
Interest Rate
3.99%

Connect with our mortgage partner

Frank Mortgage

Frank Mortgage

Canada's No Fee Mortgage Marketplace

Online mortgage broker offering quick and simple access to Canada's top lenders – compare rates and complete your mortgage in a secure online environment

Connect with a mortgage expert

The displayed rates are provided as guidance only, are not guaranteed, or are to be considered an approval of credit. Approval will be based solely on your personal situation. You are encouraged to speak with a Mortgage Professional for the most accurate information and to determine your eligibility.

Property Insights

Sudbury Secondary School
  • Public
  • 9 - 12
Lansdowne Public School
  • Public
  • JK - 8
Marymount School
  • Catholic
  • 7 - 12
É Sép St-Joseph
  • Catholic
  • JK - 8
ÉS du Sacré-Coeur
  • Catholic
  • 9 - 12
St David Catholic School
  • Catholic
  • JK - 8
Queen Elizabeth II Public School
  • Public
  • JK - 6
Mishko-deh-Wendam School
  • Public
  • 7 - 12
École publique Jeanne-Sauvé
  • Public
  • JK - 6
Alexander Public School
  • Public
  • JK - 8
School catchments and distances are intended to be used as reference only. To verify enrolment eligibility for a property, contact the school directly.Report Incorrect Info
Listing data is subject to copyright, disclaimer, and additional requirements from the data provider. See our Terms of Use for terms applicable to this listing. Listing data was last updated on 2026-10-15.
We use cookies and other technologies for functionality, security, and to provide you with a personalized experience on our online services. By continuing to use our online services, you agree to our Privacy Policy and Terms of Use. For information on how to adjust your privacy settings, visit our Cookie Policy.
Dismiss

