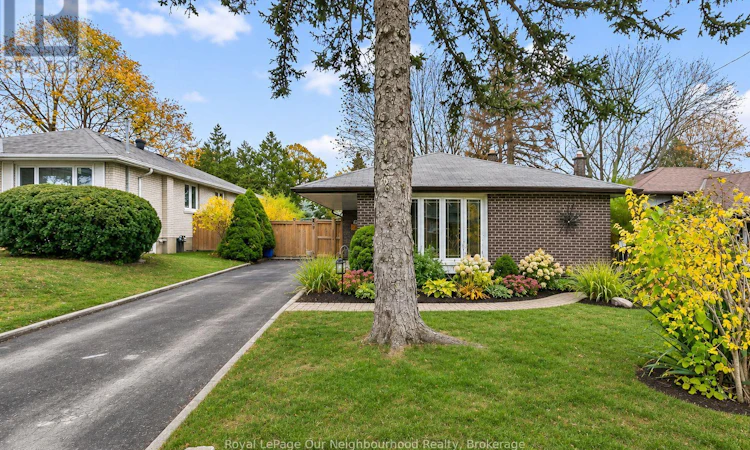
For Sale: 67 Banmoor Boulevard, Toronto, ON - REW
Boost your listing
Listing featured. Your listing will be featured on REW.
View featured placement
$749,900
3 bd • 1 ba • 1100 - 1499 sf • House
67 Banmoor Boulevard
Street ViewDirections

67 Banmoor BoulevardToronto, ON, M1J 2Z4

Woburn
  • 3 Bed
  • 1 Bath
  • 1100 - 1499 Sqft
  • House

About this home

Don't miss out on this charming 3 bedroom, 3 level backsplit located at 67 Banmoor Blvd! This home has been lovingly maintained and offers plenty of space for your growing family or for the downsizing empty nesters! Walking in, you will see the bright, airy and open, L-shaped living and dining area with a large bow window that fills the space with natural light. The dining area, with it's own large window, flows directly into the bright, eat in kitchen which features plenty of storage and counter space. This home has been well maintained, with a new furnace and air conditioner already in place. Upstairs you will find 3 generous sized bedrooms with warm wood flooring and a large bathroom offering a huge vanity, plenty of counter and storage space, along with a deep tub and shower. Downstairs you can make use of the large recreation room as is or consider expanding the area into the large unfinished area opening up all kinds of possibilities. Looking for space for extended family? The separate side entrance into the basement makes this a great opportunity to explore creating an in-law suite or a space for your older children or guests! You won't run out of storage space with the huge the crawl space. just off of the rec room. With parking for three cars in the driveway and a great family-friendly location, this home is just waiting for the right family! Enjoy nearby parks, playgrounds and walking trails, including Thomson Memorial Park, along with schools, shopping, restaurants and everyday amenities. Scarborough Town Centre is just a short drive away, and getting around is easy with convenient access to public transit and Highway 401. This is a charming home, a great neighbourhood and plenty of potential to make it your own! (id:63626)
Listed by: Ruth Watts, Salesperson, Royal LePage Our Neighbourhood Realty

Home facts and features

Price details
List Price
Gross Taxes for 2026
$3,861
Home facts
Bedrooms
3
Full Bathrooms
1
Parking Spaces
3
Parking Details
No Garage
Property Type
House
Depth
112 feet
Frontage
46.6 feet
Title
Freehold
Exterior Finish
Brick
Heating Type
Forced air, Natural gas
Cooling
Central air conditioning
Basement Details
Partially finished,
Features
Carpet Free
Appliances
Dishwasher, Dryer, Refrigerator, Stove, Washer
Community
Agent details
Primary Agent
Ruth Watts
Primary Broker
Royal LePage Our Neighbourhood Realty
Listing details
Days on REW
1 Day
MLS® Number
E14169538
Source
Canadian Real Estate Association
Is this your listing? Help it to stand out.

Mortgage Calculator

provided by REW Digital Ltd
Estimated Payments
Purchase Price
Mortgage Total
Down Payment
Amortization
25 Years
Interest Rate
3.99%

Connect with our mortgage partner

Frank Mortgage

Frank Mortgage

Canada's No Fee Mortgage Marketplace

Online mortgage broker offering quick and simple access to Canada's top lenders – compare rates and complete your mortgage in a secure online environment

Connect with a mortgage expert

The displayed rates are provided as guidance only, are not guaranteed, or are to be considered an approval of credit. Approval will be based solely on your personal situation. You are encouraged to speak with a Mortgage Professional for the most accurate information and to determine your eligibility.

Property Insights

St Nicholas Catholic School
  • Catholic
  • JK - 8
Cedarbrook Public School
  • Public
  • JK - 8
Cedarbrae Collegiate Institute
  • Public
  • 9 - 12
Scarborough Village Public School
  • Public
  • JK - 8
Cedar Drive Junior Public School
  • Public
  • JK - 6
Mariyah Islamic School
  • Private
  • K - 12
Cornell Junior Public School
  • Public
  • JK - 6
St Rose of Lima Catholic School
  • Catholic
  • JK - 8
John McCrae Public School
  • Public
  • JK - 8
Mason Road Junior Public School
  • Public
  • JK - 6
School catchments and distances are intended to be used as reference only. To verify enrolment eligibility for a property, contact the school directly.Report Incorrect Info
Listing data is subject to copyright, disclaimer, and additional requirements from the data provider. See our Terms of Use for terms applicable to this listing. Listing data was last updated on 2026-11-11.
We use cookies and other technologies for functionality, security, and to provide you with a personalized experience on our online services. By continuing to use our online services, you agree to our Privacy Policy and Terms of Use. For information on how to adjust your privacy settings, visit our Cookie Policy.
Dismiss