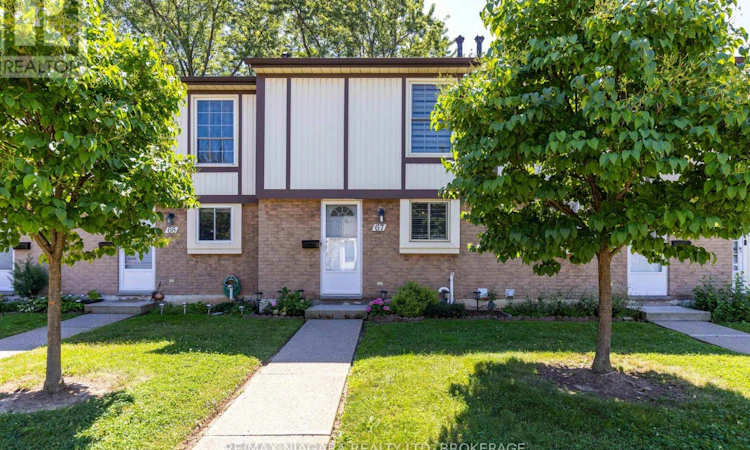
For Sale: 67-25 Linfield Drive, St. Catharines, ON - REW
Boost your listing
Listing featured. Your listing will be featured on REW.
View featured placement
$367,500
3 bd 2 ba 900 - 998 sf Townhouse

67 - 25 Linfield DriveSt. Catharines, ON, L2N 5T7

  • 3 Bed
  • 2 Bath
  • 900 - 998 Sqft
  • Townhouse

About this home

Ready to make the leap from renting to owning? This bright three-bedroom townhouse in the coveted north end is the ideal first step, pairing genuine comfort with a price point that makes homeownership feel wonderfully within reach. Best of all, the hard work is already done. The kitchen has been tastefully refreshed, new flooring flows underfoot, and a coat of fresh paint brightens every room, so you can unpack and settle in without a lengthy renovation list. Big-ticket items offer real peace of mind for a first purchase too, including an owned hot water tank, a furnace replaced in 2019, and air conditioning updated in 2022. That means fewer surprises and easier budgeting in those early years. Three well-sized bedrooms and a full plus half bathroom keep the low-maintenance layout flexible as your needs grow. Step outside to your own private outdoor space, perfect for morning coffee, weekend barbecues, or simply unwinding after work. It is a manageable retreat that delivers all the perks of a backyard without the upkeep of a large lot.The location is a starter-home dream. You are minutes from Parnall Public School and Eden High School, while Sheridan Park offers green space for weekend recreation. Everyday errands are effortless with Fairview Mall nearby, and the beloved Beaches at Port are a short drive away.Move-in ready, affordable, and thoughtfully updated, this welcoming townhouse is a smart first buy. Book your private showing today before this north end gem is gone. (id:63626)
Listed by: Angela Mcmillan, Salesperson, RE/MAX NIAGARA REALTY LTD, BROKERAGE

Home facts and features

Price details
List Price
Gross Taxes for 2025
$2,413
Strata Maintenance Fees
$362 Monthly
Home facts
Bedrooms
3
Full Bathrooms
1
Partial Bathrooms
1
Parking Spaces
1
Parking Details
No Garage
Property Type
Townhouse
Title
Condo/Strata
Exterior Finish
Brick
Heating Type
Forced air, Natural gas
Cooling
Central air conditioning
Basement Details
Partially finished,
Appliances
Dishwasher, Dryer, Refrigerator, Stove, Washer, Water Heater
Agent details
Primary Agent
Angela Mcmillan
Primary Broker
RE/MAX NIAGARA REALTY LTD, BROKERAGE
Secondary Agent
NEIL MCMILLAN
Secondary Broker
RE/MAX Escarpment Realty Inc.
Tertiary Agent
Jesse Snoei
Tertiary Broker
RE/MAX NIAGARA REALTY LTD, BROKERAGE
Listing details
Days on REW
1 Day
MLS® Number
X13687380
Source
Canadian Real Estate Association
Board
Niagara Association of REALTORS®

Is this your listing? Help it to stand out.

Mortgage Calculator

Estimated Payments
Purchase Price
Mortgage Total
Down Payment
Amortization
25 Years
Interest Rate
3.99%

Connect with our mortgage partner

REW Money

REW Money

REW Money

Connect with a mortgage expert

The displayed rates are provided as guidance only, are not guaranteed, or are to be considered an approval of credit. Approval will be based solely on your personal situation. You are encouraged to speak with a Mortgage Professional for the most accurate information and to determine your eligibility.

Property Insights

Eden School
  • Public
  • JK - 12
Saint Francis Catholic Secondary School
  • Catholic
  • 9 - 12
William Hamilton Merritt Public School
  • Public
  • JK - 8
Parnall Public School
  • Public
  • JK - 8
É Élém L'Héritage
  • Public
  • JK - 8
Lincoln Centennial Public School
  • Public
  • JK - 8
Our Lady of Fatima Catholic Elementary School
  • Catholic
  • JK - 8
Dalewood Public School
  • Public
  • 1 - 8
St James Catholic Elementary School
  • Catholic
  • JK - 8
Pine Grove Public School
  • Public
  • JK - 8
School catchments and distances are intended to be used as reference only. To verify enrolment eligibility for a property, contact the school directly.Report Incorrect Info
Listing data is subject to copyright, disclaimer, and additional requirements from the data provider. See our Terms of Use for terms applicable to this listing. Listing data was last updated on 2026-08-18.
We use cookies and other technologies for functionality, security, and to provide you with a personalized experience on our online services. By continuing to use our online services, you agree to our Privacy Policy and Terms of Use. For information on how to adjust your privacy settings, visit our Cookie Policy.
Dismiss

