For Sale: 6672 Opera Glass Crescent, Mississauga, ON - REW
Boost your listing
Listing featured. Your listing will be featured on REW.
View featured placement
$1,129,888
5 bd 4 ba 1500 - 1999 sf House

6672 Opera Glass CrescentMississauga, ON, L5W 1R8

Meadowvale Village
  • 5 Bed
  • 4 Bath
  • 1500 - 1999 Sqft
  • House

About this home

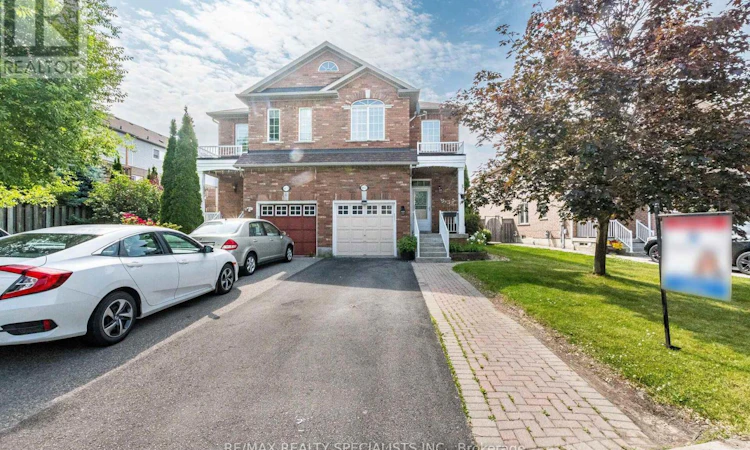
Welcome To 6672 Opera Glass Crescent, Where Pride Of Ownership Meets Style And Space In The Heart Of Sought After Meadowvale Village. This Beautifully Maintained 4 Bedroom, 4 Bathroom Semi-Detached Home Sits On A Rarely Offered Large Lot And Offers The Perfect Blend Of Elegance, Function, And Comfort For The Modern Family. Walking Distance To Mavis Rd And Heartland Town Centre, Close To 401 And 407 HWY Step Inside To Find Hardwood Flooring, Pot Lights, And An Upgraded Kitchen That Shines With Quartz Countertops, Matching Quartz Backsplash, And High-End Stainless Steel Appliances, Ideal For Family Meals Or Entertaining. The Inviting Living And Dining Areas Flow Seamlessly For Everyday Living, While The Gas Fireplace Adds Warmth And Character. Upstairs, Discover A Spacious Double-Door Primary Suite Complete With A Huge Walk-In Closet And A Luxurious 4 Piece Ensuite. Three More Generously Sized Bedrooms And A Convenient Second-Floor Laundry Room Ensure Comfort For Everyone. The Finished Basement Is A Standout Feature, With Its Separate Entrance, Wet Bar, 3 Piece Bathroom, And Roughed-In Water Hookup, It's A Perfect Space For Extended Family, Guests, Or Rental Potential. Outside, Enjoy Your Private Backyard Oasis Featuring A Covered Gazebo, Storage Shed, And A Dedicated Gas Line For Bbqs, Ideal For Summer Gatherings And Weekend Relaxation. This Home Also Includes In-Home Access To The Garage, Central Vacuum With Attachments, Nest Thermostat, And A Full Set Of Appliances Including: 2 Stainless Steel Fridges, Stainless Steel Stove, Built-In Microwave Range, Dishwasher, Washer And Dryer, Furnace, AC, Hot Water Tank, Garage Door Opener With Remote, All Light Fixtures, Window Blinds And Coverings, And More. This Is Not Just A House, Its A Rare Opportunity To Live In One Of Mississaugas Most Desirable Communities With All The Upgrades And Extras Already In Place. Your Perfect Family Home Is Here, Don't Miss It! (id:63626)
Listed by: ARA MARGOS, Salesperson, RE/MAX REALTY SPECIALISTS INC.

Home facts and features

Price details
List Price
Gross Taxes for 2026
$6,193
Home facts
Bedrooms
5
Full Bathrooms
3
Partial Bathrooms
1
Parking Spaces
5
Parking Details
Attached Garage, Garage
Property Type
House
Depth
136 feet
Frontage
27.2 feet
Title
Freehold
Exterior Finish
Brick
Heating Type
Forced air, Natural gas
Cooling
Central air conditioning
Basement Details
Apartment in basement, Separate entrance, ,
Features
Carpet Free, Fireplace(s), Irregular lot size
Appliances
Blinds, Dishwasher, Dryer, Microwave, Range, Refrigerator, Stove, Washer, Water meter
Community
Agent details
Primary Agent
ARA MARGOS
Primary Broker
RE/MAX REALTY SPECIALISTS INC.
Listing details
Days on REW
13 Days
MLS® Number
W13055722
Source
Canadian Real Estate Association

Is this your listing? Help it to stand out.

Mortgage Calculator

Estimated Payments
Purchase Price
Mortgage Total
Down Payment
Amortization
25 Years
Interest Rate
3.99%

Connect with our mortgage partner

REW Money

REW Money

REW Money

Connect with a mortgage expert

The displayed rates are provided as guidance only, are not guaranteed, or are to be considered an approval of credit. Approval will be based solely on your personal situation. You are encouraged to speak with a Mortgage Professional for the most accurate information and to determine your eligibility.

Property Insights

St Marcellinus Secondary School
  • Catholic
  • 9 - 12
Mississauga Secondary School
  • Public
  • 9 - 12
St Julia Catholic Elementary School
  • Catholic
  • JK - 8
St Veronica Elementary School
  • Catholic
  • JK - 8
David Leeder Middle School
  • Public
  • 6 - 8
Meadowvale Village Public School
  • Public
  • JK - 6
St Gregory School
  • Catholic
  • JK - 8
Britannia Public School
  • Public
  • JK - 6
Derry West Village Public School
  • Public
  • JK - 6
St. Barbara Elementary School
  • Catholic
  • JK - 8
School catchments and distances are intended to be used as reference only. To verify enrolment eligibility for a property, contact the school directly.Report Incorrect Info
Listing data is subject to copyright, disclaimer, and additional requirements from the data provider. See our Terms of Use for terms applicable to this listing. Listing data was last updated on 2026-07-25.

