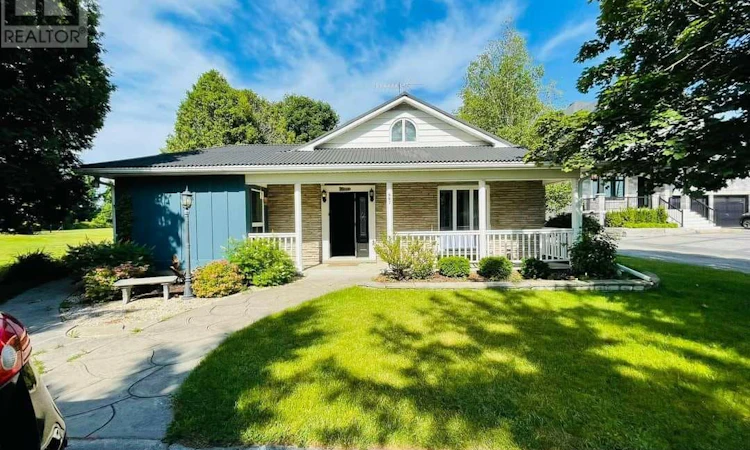
For Sale: 667 Townline Road N, Oshawa, ON - REW
Boost your listing
Listing featured. Your listing will be featured on REW.
View featured placement
$898,000
5 bd 3 ba 1100 - 1499 sf House

667 Townline Road NOshawa, ON, L1E 2J4

Eastdale
  • 5 Bed
  • 3 Bath
  • 1100 - 1499 Sqft
  • House

About this home

A high-yield asset combining immediate cash flow, significant capital improvements, andlong-term development potential. Situated on a massive lot in a prime Courtice location, thisproperty is flanked by custom-built estates, offering a clear path to future appreciation.Immediate Income Stream:Detached Workshop Revenue: Includes a 22.5' x 25' insulated workshop equipped with 230V powerand a separate gas furnace. Currently generating $1,000/month ($12,000/year) in rental income.High-Capacity Residential: The 5-bedroom, 3-bathroom layout maximizes rental yield, catering tothe high demand for multi-room rentals or large family dwellings.Major Capital Expenditures Completed (2024)Minimize your carrying costs and maintenance reserves with recent high-value upgrades:Interior (2024): Brand-new laminate flooring throughout, new chandeliers, and three fullyrenovated bathrooms (including a primary ensuite with a sleek glass shower).Appliances (2024): New fridge, dishwasher, washer, and dryer included.Building Envelope: Durable metal roof installed in 2018, providing long-term protection andlower insurance premiums.Strategic Asset Value:The Lot: An expansive footprint offering ample space for potential future expansions, gardensuites (ADU), or severance/redevelopment (buyer to verify).The Layout: A versatile 1.5-storey floor plan featuring a main-floor home office, twomain-floor bedrooms, and two generous upstairs bedrooms.Location: Prime Courtice North placement ensures high tenant demand and proximity to transitand essential amenities.This is a "buy and hold" or "New Build" play with a turn-key interior and a rare secondaryincome source that offsets mortgage costs from day one. (id:63626)
Listed by: VERN BALACHANDRAN, Salesperson, ROYAL LEPAGE IGNITE REALTY, BROKERGE

Home facts and features

Price details
List Price
Gross Taxes for 2026
$5,556
Home facts
Bedrooms
5
Full Bathrooms
3
Parking Spaces
7
Parking Details
Detached Garage, Garage
Property Type
House
Depth
304 feet
Frontage
71.6 feet
Title
Freehold
Exterior Finish
Brick
Heating Type
Forced air, Natural gas
Cooling
Central air conditioning
Appliances
Dishwasher, Dryer, Hood Fan, Microwave, Oven, Range, Refrigerator, Stove, Washer, Water Heater
Community
Agent details
Primary Agent
Primary Broker
ROYAL LEPAGE IGNITE REALTY, BROKERGE
Secondary Agent
Secondary Broker
ROYAL LEPAGE IGNITE REALTY, BROKERGE
Listing details
Days on REW
17 Days
MLS® Number
E13529452
Source
Canadian Real Estate Association

Is this your listing? Help it to stand out.

Mortgage Calculator

Estimated Payments
Purchase Price
Mortgage Total
Down Payment
Amortization
25 Years
Interest Rate
3.99%

Connect with our mortgage partner

REW Money

REW Money

REW Money

Connect with a mortgage expert

The displayed rates are provided as guidance only, are not guaranteed, or are to be considered an approval of credit. Approval will be based solely on your personal situation. You are encouraged to speak with a Mortgage Professional for the most accurate information and to determine your eligibility.

Property Insights

Pierre Elliott Trudeau Public School
  • Public
  • JK - 8
Kingsway College Private High School
  • Private
  • 9 - 12
Harmony Heights Public School
  • Public
  • JK - 8
Vincent Massey Public School
  • Public
  • JK - 8
Eastdale Collegiate Vocational Institute
  • Public
  • 9 - 12
College Park Elementary School
  • Private
  • JK - 8
Forest View Public School
  • Public
  • JK - 8
Gordon B Attersley Public School
  • Public
  • JK - 8
Sir Albert Love Catholic School
  • Catholic
  • JK - 8
St Joseph Catholic School
  • Catholic
  • JK - 8
School catchments and distances are intended to be used as reference only. To verify enrolment eligibility for a property, contact the school directly.Report Incorrect Info
Listing data is subject to copyright, disclaimer, and additional requirements from the data provider. See our Terms of Use for terms applicable to this listing. Listing data was last updated on 2026-07-22.

