For Sale: 667 Perry Crescent, Oshawa, ON - REW
Boost your listing
Listing featured. Your listing will be featured on REW.
View featured placement
$599,900
3 bd • 2 ba • 700 - 1099 sf • House
667 Perry Crescent
Street ViewDirections

667 Perry CrescentOshawa, ON, L1J 2E4

Vanier
  • 3 Bed
  • 2 Bath
  • 700 - 1099 Sqft
  • House

About this home

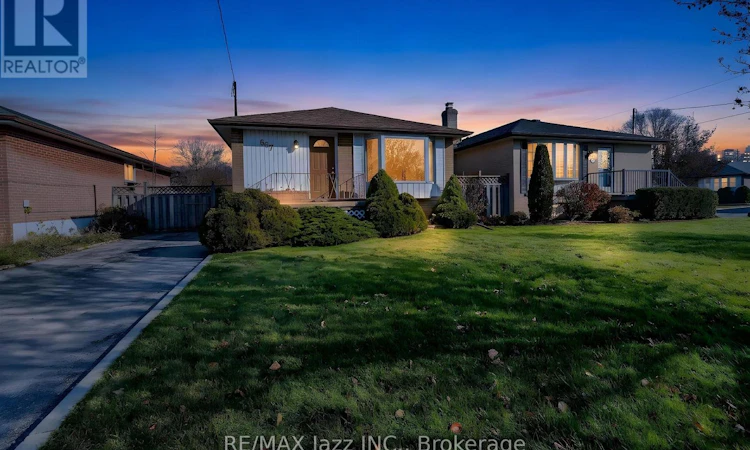
Welcome to 667 Perry Crescent in Oshawa. This amazing bungalow has been loved and cared for by the same family since 1961. Found in a very quiet Oshawa community, this home offers a great opportunity for first-time buyers, downsizers, and investors. With a large, very private 40 x 122 foot lot, this home is ideal for the kids to play, gardening, and entertaining outside. Plenty of parking with this home and the opportunity to extend the parking further along the side of the house, or add a garage. The main level offers a large living space with a large beautiful bay window and a combined dining/kitchen area, ideal for entertaining the entire family. Continue through the main level and find three nicely sized bedrooms with a well-designed bathroom that offers semi-ensuite access to the primary bedroom. Access to the backyard is available through the second bedroom/office, ideal for the professional working from home. The basement is mostly finished and offers a large rec room, a three-piece bathroom, an oversized laundry space and two workshop areas. Basement access through the outside side door is ideal for extended family. The location of this home offers quick and easy access to many amenities. Walking distance to transit, Oshawa Center, Waverly Public School, Glen Stewart Park, Civic Recreation Complex, many other shopping plazas and restaurants. 401 access is just minutes away by car. Don't miss the opportunity to be the next owner of this amazing home found in a great location. (id:63626)
Listed by: Peter Butler, Salesperson, RE/MAX Jazz INC.

Home facts and features

Price details
List Price
Gross Taxes for 2026
$4,802
Home facts
Bedrooms
3
Full Bathrooms
2
Parking Spaces
3
Parking Details
No Garage
Property Type
House
Lot Size
40 ft x 122 ft (5010 ft²)
Depth
122.5 feet
Frontage
40.1 feet
Title
Freehold
Style
Bungalow
Exterior Finish
Brick
Heating Type
Forced air, Natural gas
Cooling
Central air conditioning
Basement Details
Finished, Full
Appliances
All, Dryer, Refrigerator, Stove, Washer, Water Heater
Community
Agent details
Primary Agent
Peter Butler
Primary Broker
RE/MAX Jazz INC.
Listing details
Days on REW
2 Days
MLS® Number
E14194916
Source
Canadian Real Estate Association
Is this your listing? Help it to stand out.

Mortgage Calculator

provided by REW Digital Ltd
Estimated Payments
Purchase Price
Mortgage Total
Down Payment
Amortization
25 Years
Interest Rate
3.99%

Connect with our mortgage partner

Frank Mortgage

Frank Mortgage

Canada's No Fee Mortgage Marketplace

Online mortgage broker offering quick and simple access to Canada's top lenders – compare rates and complete your mortgage in a secure online environment

Connect with a mortgage expert

The displayed rates are provided as guidance only, are not guaranteed, or are to be considered an approval of credit. Approval will be based solely on your personal situation. You are encouraged to speak with a Mortgage Professional for the most accurate information and to determine your eligibility.

Property Insights

Waverly Public School
  • Public
  • JK - 8
St Thomas Aquinas Catholic School
  • Catholic
  • JK - 8
College Hill Public School
  • Public
  • JK - 8
ÉÉC Corpus-Christi
  • Catholic
  • JK - 6
Ummati School
  • Private
  • JK - 8
É Élém Antonine Maillet
  • Public
  • JK - 6
Woodcrest Public School
  • Public
  • JK - 8
Village Union Public School
  • Public
  • JK - 8
St Christopher Catholic School
  • Catholic
  • JK - 8
Grade Learning - Oshawa
  • Private
  • 9 - 12
School catchments and distances are intended to be used as reference only. To verify enrolment eligibility for a property, contact the school directly.Report Incorrect Info
Listing data is subject to copyright, disclaimer, and additional requirements from the data provider. See our Terms of Use for terms applicable to this listing. Listing data was last updated on 2026-11-20.
We use cookies and other technologies for functionality, security, and to provide you with a personalized experience on our online services. By continuing to use our online services, you agree to our Privacy Policy and Terms of Use. For information on how to adjust your privacy settings, visit our Cookie Policy.
Dismiss