For Sale: 665 Woodcrest Boulevard, London, ON - REW
Boost your listing
Listing featured. Your listing will be featured on REW.
View featured placement
$489,900
3 bd 4 ba 1600 - 1798 sf Townhouse
665 Woodcrest Boulevard
Street ViewDirections

665 Woodcrest BoulevardLondon, ON, N6K 1P8

Westmount
  • 3 Bed
  • 4 Bath
  • 1600 - 1798 Sqft
  • Townhouse

About this home

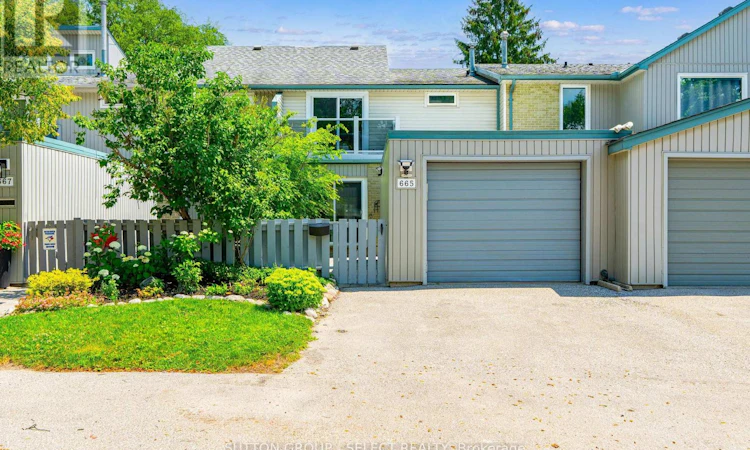
Welcome home to this beautifully renovated 3 bed 3.5 bath 2 storey townhouse with 1 car garage in sought after Westmount. Offering approximately 2,367 sq. ft. of finished living space across three levels, this move-in-ready home has been thoughtfully updated from top to bottom. The fenced front courtyard offers excellent curb appeal with newly leveled paver stones and a lovely perennial garden. Step inside to discover a bright, freshly painted (2026) interior showcasing tasteful renovations throughout. The main floor features durable ceramic tile flooring through most of the level and a beautifully updated kitchen adjacent to the dining room and includes soft-close cabinetry and drawers, a centre island, stainless steel appliances (2018), and direct access to a private rear deck (2025) surrounded by mature trees. The inviting living room with laminate floor, cozy fireplace and slider to patio access creates a warm comfortable space for relaxing or visiting with friends or family. This unit is rare in that it also has a private outdoor court yard. A convenient powder room completes the main level. Upstairs you'll find a generous primary suite with WIC and 4-pc ensuite. 2 additional good sized bedrooms and a full bath finish the 2nd floor. The fully finished lower level adds exceptional versatility with a spacious recreation room, two additional bonus flex rooms ideal for a home office, gym, playroom, hobby room, or extra storage, as well as a new 3-piece bathroom, laundry area, and utility room. Furnace (2024), panel 100amp (2018). Ideally situated directly across from Westmount Mall and within walking distance to schools, parks, grocery stores, cafés, restaurants, and scenic walking trails, this home offers outstanding convenience and an excellent walkability score. With every detail already completed, all that's left to do is move in and enjoy. (id:63626)
Listed by: HANNA STADLER, SUTTON GROUP - SELECT REALTY

Home facts and features

Price details
List Price
Gross Taxes for 2026
$3,219
Strata Maintenance Fees
$400 Monthly
Home facts
Bedrooms
3
Full Bathrooms
3
Partial Bathrooms
1
Parking Spaces
2
Parking Details
Detached Garage, Garage
Property Type
Townhouse
Title
Condo/Strata
Exterior Finish
Vinyl siding
Heating Type
Forced air, Natural gas
Cooling
Central air conditioning
Basement Details
Finished, Full
Features
Balcony, Fireplace(s), Flat site
Appliances
Dishwasher, Dryer, Refrigerator, Stove, Washer, Water meter
Community
Agent details
Primary Agent
Primary Broker
SUTTON GROUP - SELECT REALTY
Listing details
Days on REW
1 Day
MLS® Number
X13555170
Source
Canadian Real Estate Association
Board
London and St. Thomas Association of REALTORS®

Is this your listing? Help it to stand out.

Mortgage Calculator

Estimated Payments
Purchase Price
Mortgage Total
Down Payment
Amortization
25 Years
Interest Rate
3.99%

Connect with our mortgage partner

REW Money

REW Money

REW Money

Connect with a mortgage expert

The displayed rates are provided as guidance only, are not guaranteed, or are to be considered an approval of credit. Approval will be based solely on your personal situation. You are encouraged to speak with a Mortgage Professional for the most accurate information and to determine your eligibility.

Property Insights

Jean Vanier School
  • Catholic
  • JK - 8
Westmount Public School
  • Public
  • JK - 8
Saunders Secondary School
  • Public
  • 9 - 12
W Sherwood Fox Public School
  • Public
  • JK - 8
ÉEP La Pommeraie
  • Public
  • JK - 6
Westminster Secondary School
  • Public
  • 9 - 12
Woodland Heights Public School
  • Public
  • JK - 8
É Élém C Frère André
  • Catholic
  • JK - 6
Arthur Ford Public School
  • Public
  • JK - 8
St Jude School
  • Catholic
  • JK - 8
School catchments and distances are intended to be used as reference only. To verify enrolment eligibility for a property, contact the school directly.Report Incorrect Info
Listing data is subject to copyright, disclaimer, and additional requirements from the data provider. See our Terms of Use for terms applicable to this listing. Listing data was last updated on 2026-07-14.

