For Sale: 665 Park Road, Innisfil, ON - REW
Boost your listing
Listing featured. Your listing will be featured on REW.
View featured placement
$1,899,000
4 bd 4 ba 3000 - 3500 sf House
665 Park Road
Street ViewDirections

665 Park RoadInnisfil, ON, L9S 2E1

Rural Innisfil
  • 4 Bed
  • 4 Bath
  • 3000 - 3500 Sqft
  • House

About this home

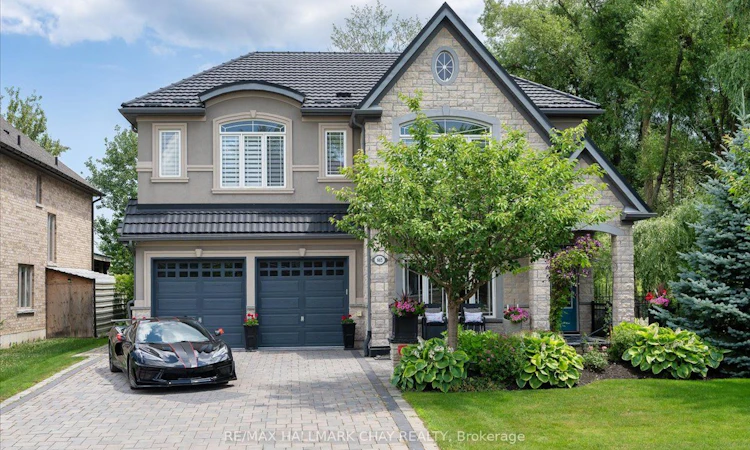
Steps From Lake Simcoe And Set Directly Across From Innisfil Beach Park, This Custom-built Luxury Home Offers 3,210 Sq Ft Of Exceptional Living On A Premium Lot With Lake Sunrises As Part Of The Daily View. This 4 Bedroom, 3.5 Bathroom Home Features Soaring 10-Ft Ceilings On The Main Floor And 9-Ft Above, While Vaulted Ceilings, Wide-plank Hardwood, Oversized Windows, Designer Lighting, And Custom Millwork Carry The Luxury Through Every Room The Open-concept Main Floor Is Built For Entertaining, Anchored By A Chef-inspired Kitchen With Custom Level 5 Cabinetry, Granite Counters, Glass Backsplash, And A Built-in Wall Oven And Microwave. A 36 Inch Gas Fireplace With A Full Stone Wall Surround Anchors The Great Room. Upstairs, Retreat To The Spa-like Primary Suite With A Carrera Marble Ensuite And Large Walk-in Closet, Or Unwind At The Upstairs Wet Bar, Complete With French Doors Opening Onto A Private Second Floor Balcony Overlooking The Deck Below. Three Additional Bedrooms, A Main Jack & Jill Bathroom, And A Dedicated Laundry Room Complete The Upper Level.Outside, Enjoy Cedar Decks And Ceilings On Both Levels With Glass Railings And A Gas BBQ Line, Perfect For Lakeside Evenings. A Rare 3-4 Car Tandem Garage Offers Exceptional Parking And Storage Flexibility. Over $167,300 In Premium Upgrades Are Already In Place, Including A Wrought Iron And Stained Oak Staircase, Upgraded Porcelain Tile, Upgraded 8 Foot Doors And Baseboards, Custom Paint Throughout, And Decorative Pot Lighting.Just Steps To The Beach, Waterfront Trails, Parks, And Year-round Lake Activities Across From Innisfil Beach Park, This Home Is Part Of Alcona, Innisfil's Growing Lakeside Community, With The Town Square, IdeaLAB And Library, And A Revitalized Downtown Core Nearby. A True Turn-key Opportunity In One Of Innisfil's Most Sought-after Neighbourhoods. Nothing Left To Do But Move In.
Listed by: Leo Falkovsky, Salesperson, RE/MAX HALLMARK CHAY REALTY

Home facts and features

Price details
List Price
Gross Taxes for 2026
$10,300
Home facts
Bedrooms
4
Full Bathrooms
4
Parking Spaces
7
Parking Details
Private Double
Property Type
House
Lot Size
17 ft x 35 ft (6412 ft²)
Depth
35.0
Frontage
17.02
Year Built
Built in 2026 (0 yrs old)
Exterior Finish
Brick, Stone
Heating Type
Forced Air, Gas
Cooling
Central Air
Features
Beach, Golf, Lake Access, Marina, Rec./Commun.Centre
Community
Agent details
Primary Agent
Leo Falkovsky
Primary Broker
RE/MAX HALLMARK CHAY REALTY
Listing details
Days on REW
1 Day
MLS® Number
N13549390
Source
Toronto Real Estate Board
Is this your listing? Help it to stand out.

Mortgage Calculator

Estimated Payments
Purchase Price
Mortgage Total
Down Payment
Amortization
25 Years
Interest Rate
3.99%

Connect with our mortgage partner

REW Money

REW Money

REW Money

Connect with a mortgage expert

The displayed rates are provided as guidance only, are not guaranteed, or are to be considered an approval of credit. Approval will be based solely on your personal situation. You are encouraged to speak with a Mortgage Professional for the most accurate information and to determine your eligibility.

Property Insights

Holy Cross Catholic School
  • Catholic
  • JK - 8
Goodfellow Public School
  • Public
  • JK - 8
St Francis of Assisi Elementary School
  • Catholic
  • JK - 8
Nantyr Shores Secondary School
  • Public
  • 9 - 12
Alcona Glen Elementary School
  • Public
  • JK - 8
Lake Simcoe Public School
  • Public
  • JK - 8
School catchments and distances are intended to be used as reference only. To verify enrolment eligibility for a property, contact the school directly.Report Incorrect Info
Listing data is subject to copyright, disclaimer, and additional requirements from the data provider. See our Terms of Use for terms applicable to this listing. Listing data was last updated on 2026-07-10.

