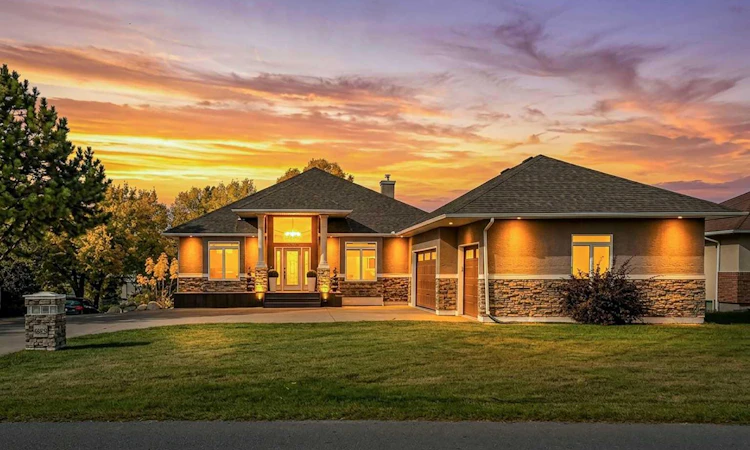
For Sale: 665 East Lakeview Road, Chestermere, AB - REW
Boost your listing
Listing featured. Your listing will be featured on REW.
View featured placement
$1,100,000
5 bd • 3 ba • 1805 sf • House

665 East Lakeview RoadChestermere, AB, T1X 1B1

  • 5 Bed
  • 3 Bath
  • 1805 Sqft
  • House

About this home

Imagine mornings filled with sunlight, evenings gathered around the table and weekends with room for everything you love. This walkout bungalow on nearly half an acre offers the space to make that life your own. Step inside and let your eyes follow the soaring vaulted ceilings to the large windows overlooking the yard. The open kitchen, featuring a gas range, flows into the dining area and living room, keeping the cook part of the conversation and everyone connected. Coffee before the day begins, dinner with family, a lively evening with friends. It all feels at home here. Two bedrooms, an office and laundry on the main floor bring ease to everyday living, with space to retreat, work and take care of the practical details without navigating the stairs. Downstairs, the walkout basement with in floor heating opens up another world of possibilities. Three generous bedrooms, a full bathroom and an expansive family or recreation room provide room for guests, movie nights and everyone to spread out, with direct access to the outdoors. And outside, there is room to linger. Host summer dinners, plant the garden you have always wanted or watch an ordinary evening turn into one more hour in the fresh air. Nearly half an acre gives you space to enjoy it all. A heated triple garage and parking for more than 10 vehicles mean your toys, hobbies and weekend plans have a place here, too. Come for the bungalow. Stay for the possibilities. This is room to live your next chapter.
Listed by: Terri Champagne, RE/MAX House of Real Estate

Home facts and features

Price details
List Price
Home facts
Bedrooms
5
Full Bathrooms
3
Parking Spaces
13
Property Type
House
Lot Size
20128 ft²
Frontage
101.02 sqft
Year Built
Built in 1998 (28 yrs old)
Style
Bungalow
Exterior Finish
Brick, Stucco, Wood Frame
Heating Type
In Floor, Forced Air, Natural Gas
Cooling
Central Air
Basement Details
Full
Features
Ceiling Fan(s), Deck, Front Porch, Kitchen Island, Lake, Laundry Room, Main Level, Open Floorplan, Playground, Schools Nearby, Shopping Nearby, Storage, Sump Pump(s), Vaulted Ceiling(s), Walk-in Closet(s)
Appliances
Central Air Conditioner, Dishwasher, Dryer, Garage Control(s), Range Hood, Refrigerator, Stove, Washer
Agent details
Primary Agent
Primary Broker
RE/MAX House of Real Estate
Listing details
Days on REW
1 Day
MLS® Number
A2350701
Source
Pillar 9
Board
Calgary Real Estate Board
Is this your listing? Help it to stand out.

Mortgage Calculator

provided by REW Digital Ltd
Estimated Payments
Purchase Price
Mortgage Total
Down Payment
Amortization
25 Years
Interest Rate
3.99%

Connect with our mortgage partner

Gurkirat Athwal

Gurkirat Athwal

CIBC Mortgage

Mortgages, made clear. Bank-trained underwriting meets real estate expertise — for buyers, owners, and investors alike.

Connect with a mortgage expert

The displayed rates are provided as guidance only, are not guaranteed, or are to be considered an approval of credit. Approval will be based solely on your personal situation. You are encouraged to speak with a Mortgage Professional for the most accurate information and to determine your eligibility.

Property Insights

East Lake School
  • n/a
  • -
  • In Catchment
Chestermere Lake Middle School
  • n/a
  • -
  • In Catchment
Rainbow Creek Elementary School
  • n/a
  • -
  • In Catchment
Our Lady Of Wisdom School
  • n/a
  • -
  • In Catchment
Chestermere Learning Connection
  • n/a
  • -
  • In Catchment
St. Gabriel The Archangel School
  • n/a
  • -
  • In Catchment
Prairie Waters Elementary School
  • n/a
  • -
  • In Catchment
Tyndale Christian School
  • n/a
  • -
  • In Catchment
Prince Of Peace Lutheran School
  • n/a
  • -
  • In Catchment
Khalsa School Calgary Educational Foundation
  • n/a
  • -
  • In Catchment
School catchments and distances are intended to be used as reference only. To verify enrolment eligibility for a property, contact the school directly.Report Incorrect Info
Listing data is subject to copyright, disclaimer, and additional requirements from the data provider. See our Terms of Use for terms applicable to this listing. Listing data was last updated on 2026-10-13.
We use cookies and other technologies for functionality, security, and to provide you with a personalized experience on our online services. By continuing to use our online services, you agree to our Privacy Policy and Terms of Use. For information on how to adjust your privacy settings, visit our Cookie Policy.
Dismiss

