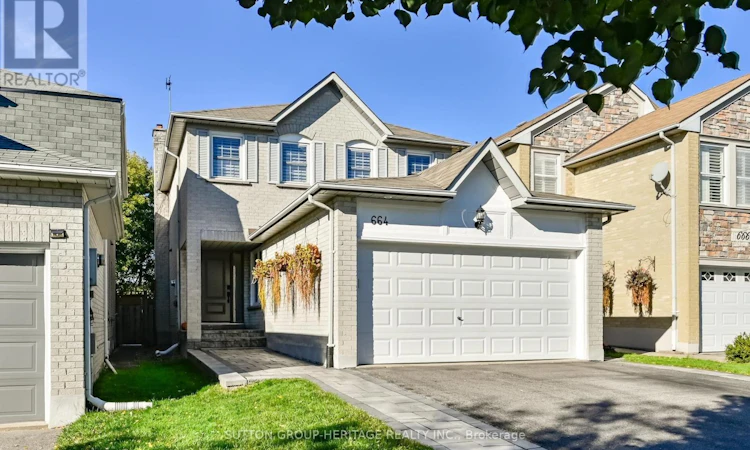
For Sale: 664 Eramosa Crescent, Pickering, ON - REW
Boost your listing
Listing featured. Your listing will be featured on REW.
View featured placement
$1,049,900
4 bd • 3 ba • 1500 - 1999 sf • House

664 Eramosa CrescentPickering, ON, L1V 5N4

Amberlea
  • 4 Bed
  • 3 Bath
  • 1500 - 1999 Sqft
  • House

About this home

Don't let your clients miss this home! Lot is 30' x 173' irregular & 56' wide at rear.Renovated top to bottom.Beautiful stone walkway leads to the covered porch & new impressive front door.Large welcoming foyer w/ceramic floors, large closet & renovated 2 piece bath.Family room is cozy w/capped fireplace, hardwood floors & open to the stunning white kitchen w/9ft centre island w/seating for 8, pots & pans drawers, built-in microwave & quartz counter-tops.Wall to wall pantry w/glass inlay encompasses the stainless steel fridge.The opposite wall is the stainless steel 5 burner gas stove w/overhead direct vent, long quartz counter w/coffee station, tiled backsplash, built-in dishwasher, multitude of cupboards & undermount light. Kitchen & family room have surround sound speakers & a super entertaining space w/walkout to the large deck & pristine yard.7x7 vinyl sided garden shed & kids play centre.Plenty of room for a pool if desired.The dining room is very spacious w/double windows, california shutters & hardwood floors.The living room has a large picture window, california shutters & hardwood floors.Smooth ceilings throughout the home.Upstairs you will find 3 good sized bedrooms.The kids rooms have hardwood floors & large closets, the renovated main bath has a soaker tub w/white subway tiles, tiled floors & a new vanity.Primary bedroom is huge with enough space for a home office, walk-in closet with built-in organizers & a new 3 piece bath w/glass shower, tiled floor & vanity.The finished basement has drycore sub-floor so its warm & cozy.Large rec room for the family, a small games room w/window.Another feature is a sound proofed music studio which is insulated in the walls & ceiling & is perfect for the creative soul or use it as a bedroom which has a window.The large laundry room is perfect with wall to wall storage cupboards, tile floors, room for a freezer, large washer & dryer and laundry sink. (id:63626)
Listed by: GRACE JORGENSEN, Salesperson, SUTTON GROUP-HERITAGE REALTY INC.

Home facts and features

Price details
List Price
Gross Taxes for 2026
$7,582
Home facts
Bedrooms
4
Full Bathrooms
2
Partial Bathrooms
1
Parking Spaces
4
Parking Details
Attached Garage, Garage
Property Type
House
Lot Size
30 ft x 173 ft (5190 ft²)
Depth
173 feet
Frontage
30.0 feet
Title
Freehold
Exterior Finish
Brick
Heating Type
Forced air, Natural gas
Cooling
Central air conditioning
Basement Details
Finished,
Features
Conservation/green belt
Appliances
Blinds, Central Vacuum, Dishwasher, Dryer, Garage door opener, Garage door opener remote(s), Gas stove(s), Microwave, Refrigerator, Washer, Water Heater
Community
Agent details
Primary Agent
GRACE JORGENSEN
Primary Broker
SUTTON GROUP-HERITAGE REALTY INC.
Listing details
Days on REW
1 Day
MLS® Number
E13871048
Source
Canadian Real Estate Association

Is this your listing? Help it to stand out.

Mortgage Calculator

Estimated Payments
Purchase Price
Mortgage Total
Down Payment
Amortization
25 Years
Interest Rate
3.99%

Connect with our mortgage partner

Frank Mortgage

Frank Mortgage

Canada's No Fee Mortgage Marketplace

Online mortgage broker offering quick and simple access to Canada's top lenders – compare rates and complete your mortgage in a secure online environment

Connect with a mortgage expert

The displayed rates are provided as guidance only, are not guaranteed, or are to be considered an approval of credit. Approval will be based solely on your personal situation. You are encouraged to speak with a Mortgage Professional for the most accurate information and to determine your eligibility.

Property Insights

St Mary Catholic Secondary School
  • Catholic
  • 9 - 12
Gandatsetiagon Public School
  • Public
  • JK - 8
Altona Forest Public School
  • Public
  • JK - 8
Highbush Public School
  • Public
  • JK - 8
St Elizabeth Seton Catholic School
  • Catholic
  • JK - 8
Crawford Adventist Academy (East Campus)
  • Private
  • K - 8
Dunbarton School
  • Public
  • 9 - 12
William Dunbar Public School
  • Public
  • JK - 8
Westcreek Public School
  • Public
  • JK - 8
Vaughan Willard Public School
  • Public
  • JK - 8
School catchments and distances are intended to be used as reference only. To verify enrolment eligibility for a property, contact the school directly.Report Incorrect Info
Listing data is subject to copyright, disclaimer, and additional requirements from the data provider. See our Terms of Use for terms applicable to this listing. Listing data was last updated on 2026-10-07.
We use cookies and other technologies for functionality, security, and to provide you with a personalized experience on our online services. By continuing to use our online services, you agree to our Privacy Policy and Terms of Use. For information on how to adjust your privacy settings, visit our Cookie Policy.
Dismiss






