For Sale: 663 Fischer Street, Pembroke, ON - REW
Boost your listing
Listing featured. Your listing will be featured on REW.
View featured placement
$379,900
4 bd 2 ba 1100 - 1499 sf House

663 Fischer StreetPembroke, ON, K8A 6K4

  • 4 Bed
  • 2 Bath
  • 1100 - 1499 Sqft
  • House

About this home

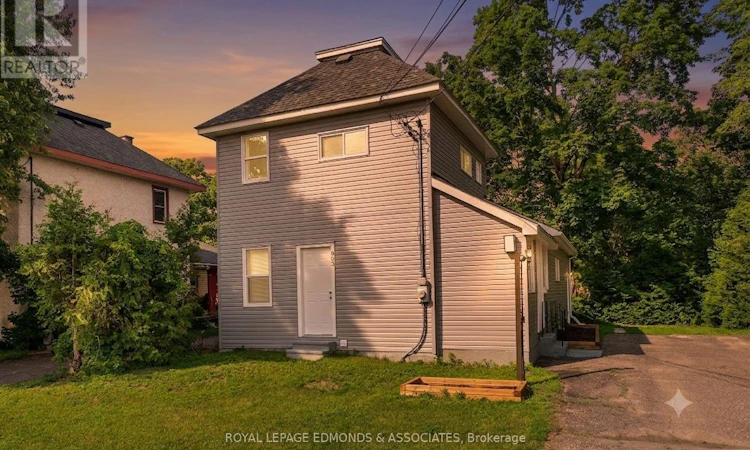
Welcome to this fully renovated 4-bedroom, 2-bathroom home, ideally situated on a quiet, low-traffic street in Pembroke. Completely updated from top to bottom, this move-in ready property features all new windows, doors, vinyl siding, flooring, bathrooms, and a stunning new kitchen, offering peace of mind and modern style throughout. Step inside to a bright and inviting main level where you'll find a spacious kitchen showcasing crisp white cabinetry, large-format tile flooring, and plenty of workspace for cooking and entertaining. The kitchen flows seamlessly into the dining area and welcoming living room, creating a functional layout perfect for everyday living and hosting family and friends. Just off the kitchen is a convenient 3-season sunroom/mudroom, providing the perfect transition from outdoors while adding valuable living space. The main floor also features a beautifully finished 4-piece bathroom and two bedrooms, one of which offers patio doors leading to the back deck, making it an ideal home office, or flex space. Upstairs, you'll find two additional bedrooms along with a stylish black-accented 3-piece bathroom that adds a modern touch to the home's thoughtful design. Outside, enjoy a tree-shaded, partially fenced backyard with plenty of space to relax, garden, or entertain on the rear deck. Located close to schools, parks, shopping, and amenities, this fully renovated home is the perfect opportunity for buyers looking for a turnkey property with nothing left to do but move in. (Some photos have been virtually staged). (id:63626)
Listed by: Jason Turcotte, Salesperson, ROYAL LEPAGE EDMONDS & ASSOCIATES

Home facts and features

Price details
List Price
Gross Taxes for 2026
$3,285
Home facts
Bedrooms
4
Full Bathrooms
2
Parking Spaces
4
Parking Details
No Garage
Property Type
House
Depth
116.8 feet
Frontage
54.9 feet
Title
Freehold
Exterior Finish
Vinyl siding
Heating Type
Forced air, Natural gas
Basement Details
Unfinished, Full
Appliances
Dishwasher, Refrigerator, Stove
Agent details
Primary Agent
Jason Turcotte
Primary Broker
ROYAL LEPAGE EDMONDS & ASSOCIATES
Secondary Agent
Erica Turcotte
Secondary Broker
ROYAL LEPAGE EDMONDS & ASSOCIATES
Listing details
Days on REW
27 Days
Property Views
11
MLS® Number
X13505258
Source
Canadian Real Estate Association
Board
Renfrew County Real Estate Board

Is this your listing? Help it to stand out.

Mortgage Calculator

Estimated Payments
Purchase Price
Mortgage Total
Down Payment
Amortization
25 Years
Interest Rate
3.99%

Connect with our mortgage partner

REW Money

REW Money

REW Money

Connect with a mortgage expert

The displayed rates are provided as guidance only, are not guaranteed, or are to be considered an approval of credit. Approval will be based solely on your personal situation. You are encouraged to speak with a Mortgage Professional for the most accurate information and to determine your eligibility.

Property Insights

Holy Name School
  • Catholic
  • JK - 8
Bishop Smith School
  • Catholic
  • 8 - 12
ÉI C Jeanne-Lajoie
  • Catholic
  • 7 - 8
Cathedral Catholic School
  • Catholic
  • JK - 8
É Élém C Jeanne-Lajoie
  • Catholic
  • JK - 6
ÉS C Jeanne-Lajoie
  • Catholic
  • 9 - 12
Highview Public School
  • Public
  • JK - 8
Champlain Discovery Public School
  • Public
  • JK - 8
Our Lady of Lourdes School
  • Catholic
  • JK - 8
Fellowes High School
  • Public
  • 9 - 12
School catchments and distances are intended to be used as reference only. To verify enrolment eligibility for a property, contact the school directly.Report Incorrect Info

Cities near Pembroke

    Neighborhoods near Pembroke

      Listing data is subject to copyright, disclaimer, and additional requirements from the data provider. See our Terms of Use for terms applicable to this listing. Listing data was last updated on 2026-07-26.

