For Sale: 6619 Middle Line, Chatham-Kent, ON - REW
Boost your listing
Listing featured. Your listing will be featured on REW.
View featured placement
$679,000
3 bd 2 ba 1657 sf House

6619 Middle LineChatham-Kent, ON, N0P 1W0

  • 3 Bed
  • 2 Bath
  • 1657 Sqft
  • House

About this home

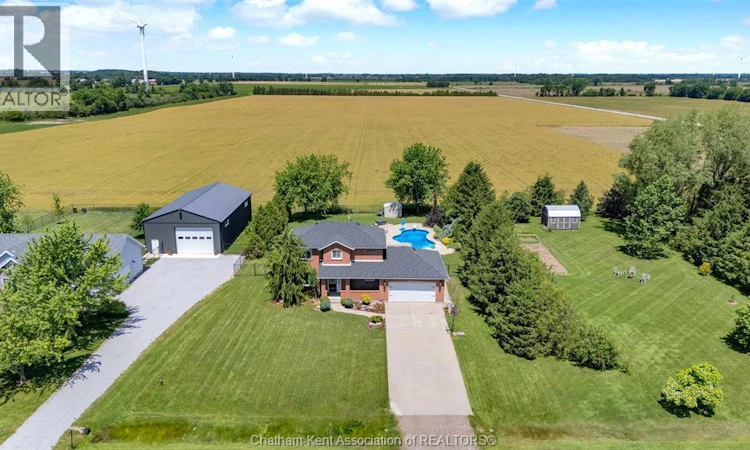
Welcome to 6619 Checks-All-The-Boxes Lane! This country beauty on a half acre lot features a smart layout with 3 bedrooms, 1.5 bathrooms, an attached 2 car garage, finished basement, and a huge back yard with a heated in-ground pool and a stamped concrete patio with a pergola. The main floor boasts an entrance foyer with a large coat closet and a 2pc bath, a gorgeous kitchen with a moveable island, quartz counters and a tile backsplash, a large living room, mudroom off the garage with a another large coat closet or pantry, and main floor laundry. Upstairs are 3 spacious bedrooms and a large 5pc main bath with dual sinks. The primary bedroom has a walk-in closet with a handsome barn door. The basement offers an L-shaped family or rec room with a bar area, an office or hobby room, and a utility/storage room. The fenced back yard is your personal playground that backs onto farm land with a fantastic view of the scenic Chatham-Kent countryside. Located a short hop from Chatham, Blenheim, Merlin and The 401. Access sandy beaches, farmer's markets, recreation facilities and beautiful parks nearby. Call now to book your viewing! (id:63626)
Listed by: ELLIOT WILTON, Salesperson, ROYAL LEPAGE PEIFER REALTY(BLEN) Brokerage

Home facts and features

Price details
List Price
Gross Taxes for 2025
$3,850
Home facts
Bedrooms
3
Full Bathrooms
1
Partial Bathrooms
1
Parking Details
Attached Garage, Garage
Property Type
House
Depth
210.84 / 0.521 AC
Year Built
Built in 2000 (26 yrs old)
Title
Freehold
Exterior Finish
Brick, Aluminum/Vinyl
Heating Type
Forced air, Natural gas, Furnace
Cooling
Central air conditioning
Pool
In Ground Pool
Features
Concrete Driveway, Double width or more driveway
Appliances
Dishwasher, Dryer, Microwave, Refrigerator, Stove, Washer
Agent details
Primary Agent
ELLIOT WILTON
Primary Broker
ROYAL LEPAGE PEIFER REALTY(BLEN) Brokerage
Secondary Agent
ASHLEY WILTON
Secondary Broker
ROYAL LEPAGE PEIFER REALTY(BLEN) Brokerage
Listing details
Days on REW
28 Days
Property Views
25
MLS® Number
26014676
Source
Canadian Real Estate Association
Board
Chatham Kent Association of REALTORS®

Is this your listing? Help it to stand out.

Mortgage Calculator

Estimated Payments
Purchase Price
Mortgage Total
Down Payment
Amortization
25 Years
Interest Rate
3.99%

Connect with our mortgage partner

REW Money

REW Money

REW Money

Connect with a mortgage expert

The displayed rates are provided as guidance only, are not guaranteed, or are to be considered an approval of credit. Approval will be based solely on your personal situation. You are encouraged to speak with a Mortgage Professional for the most accurate information and to determine your eligibility.

Property Insights

École Communautaire Ernest-Lang
  • n/a
  • K - 8
  • In Catchment
École Saint-Jacques
  • n/a
  • K - 8
  • In Catchment
Saint Mary's Academy
  • n/a
  • K - 12
  • In Catchment
Carrefour De La Jeunesse
  • n/a
  • K - 8
  • In Catchment
Cité Des Jeunes
  • n/a
  • 9 - 12
  • In Catchment
École Notre-Dame
  • n/a
  • K - 8
  • In Catchment
Cité Des Jeunes A.-M.-Sormany
  • n/a
  • 9 - 12
  • In Catchment
École Régionale Saint-Basile
  • n/a
  • K - 8
  • In Catchment
Milltown Elementary School
  • n/a
  • K - 5
  • In Catchment
Centreville Community School
  • n/a
  • K - 8
  • In Catchment
School catchments and distances are intended to be used as reference only. To verify enrolment eligibility for a property, contact the school directly.Report Incorrect Info
Listing data is subject to copyright, disclaimer, and additional requirements from the data provider. See our Terms of Use for terms applicable to this listing. Listing data was last updated on 2026-07-22.

