For Sale: 6613 County 50 Rd Road, Trent Hills, ON - REW
Boost your listing
Listing featured. Your listing will be featured on REW.
View featured placement
$485,000
3 bd 1 ba 700 - 1099 sf House

6613 County Rd 50 RoadTrent Hills, ON, K0L 1L0

Campbellford
  • 3 Bed
  • 1 Bath
  • 700 - 1099 Sqft
  • House

About this home

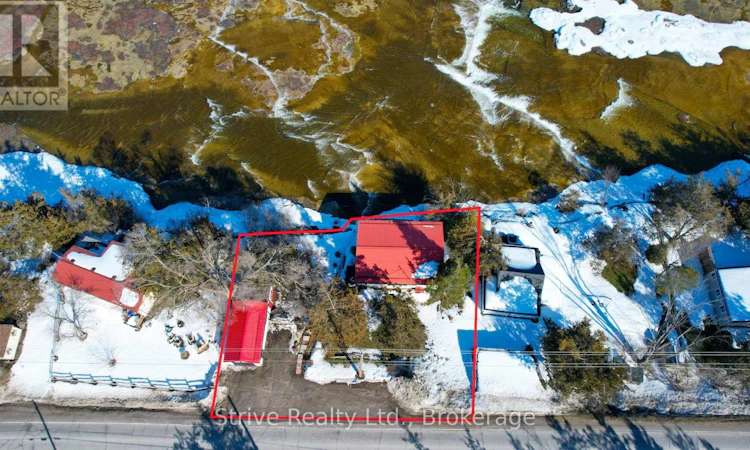
Welcome to your perfect riverside getaway, ideally situated on the beautiful shores of the Trent River. Whether you're seeking a peaceful retreat, a family cottage, or a year-round waterfront lifestyle, this property offers endless potential in a truly picturesque setting. Enjoy close by access to boating, kayaking, and countless outdoor adventures. Spend your days cruising the Trent-Severn Waterway, or simply relaxing by the water while taking in the breathtaking river views. This is a haven for nature lovers, outdoor enthusiasts, and anyone looking to escape the hustle and bustle of city life. Conveniently located just minutes from the vibrant community of Campbellford, you'll enjoy easy access to charming boutiques, local restaurants, cafs, parks, and all the amenities you need. Explore the town's welcoming atmosphere, popular attractions, and scenic trails while still enjoying the tranquility of waterfront living.The property features a 3-bedroom, 1-bathroom home and a single detached garage, both topped with durable metal roofs. Offered in "as is" condition, this property presents a fantastic opportunity for renovators, investors, or buyers looking to create their own customized waterfront retreat. Whether you're dreaming of summer weekends on the water, a peaceful retirement setting, or a rewarding renovation project, this rare Trent River property offers an exceptional location and unlimited possibilities. Don't miss your chance to own a piece of waterfront paradise! (id:63626)
Listed by: Sheri Russell, Salesperson, Strive Realty Ltd.

Home facts and features

Price details
List Price
Gross Taxes for 2025
$2,642
Home facts
Bedrooms
3
Full Bathrooms
1
Parking Spaces
4
Parking Details
Detached Garage, Garage
Property Type
House
Depth
83 feet
Frontage
94.6 feet
Title
Freehold
Style
Bungalow
Exterior Finish
Vinyl siding
Heating Type
Baseboard heaters, Electric, Propane
Basement Details
Crawl space
Community
Agent details
Primary Agent
Sheri Russell
Primary Broker
Strive Realty Ltd.
Listing details
Days on REW
46 Days
Property Views
48
MLS® Number
X13436956
Source
Canadian Real Estate Association

Is this your listing? Help it to stand out.

Mortgage Calculator

Estimated Payments
Purchase Price
Mortgage Total
Down Payment
Amortization
25 Years
Interest Rate
3.99%

Connect with our mortgage partner

REW Money

REW Money

REW Money

Connect with a mortgage expert

The displayed rates are provided as guidance only, are not guaranteed, or are to be considered an approval of credit. Approval will be based solely on your personal situation. You are encouraged to speak with a Mortgage Professional for the most accurate information and to determine your eligibility.

Property Insights

Campbellford District High School
  • Public
  • 9 - 12
Kent Public School
  • Public
  • JK - 8
Hillcrest Public School
  • Public
  • JK - 8
St. Mary Catholic Elementary School
  • Catholic
  • JK - 8
Storey Homes School
  • Public
  • 1 - 8
School catchments and distances are intended to be used as reference only. To verify enrolment eligibility for a property, contact the school directly.Report Incorrect Info
Listing data is subject to copyright, disclaimer, and additional requirements from the data provider. See our Terms of Use for terms applicable to this listing. Listing data was last updated on 2026-07-27.

