For Sale: 661 Front Road, Pickering, ON - REW
Boost your listing
Listing featured. Your listing will be featured on REW.
View featured placement
$2,390,888
4 + 1 bd 4 ba 2000 - 2500 sf House

661 Front RoadPickering, ON, L1W 1N9

Bay Ridges
  • 4 + 1 Bed
  • 4 Bath
  • 2000 - 2500 Sqft
  • House

About this home

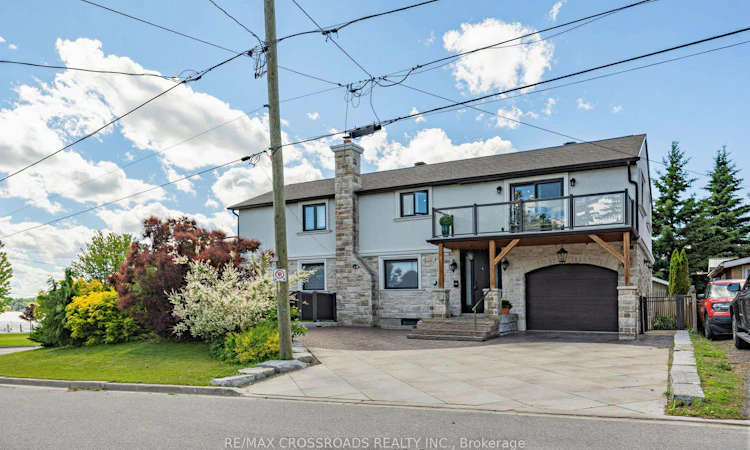
Experience luxury living just steps from the scenic beauty of Frenchman's Bay. Fully renovated with exceptional attention to detail, this stunning home blends elegant design with resort-style outdoor living. The professionally landscaped backyard is a private oasis featuring an in-ground pool, custom outdoor kitchen with granite countertops, farmhouse sink, stainless steel cabinetry, porcelain tile accents, and a covered pergola, perfect for entertaining. Inside, the chef-inspired kitchen showcases built-in oversized refrigerators, a large centre island, and premium finishes. The open-concept living space is enhanced by a sleek electric fireplace and custom acoustic feature wall. The spacious primary suite offers a spa-inspired ensuite and an oversized private balcony with beautiful views toward Frenchman's Bay and spectacular sunsets. A second-floor laundry adds everyday convenience. The finished lower level features a separate entrance, its own laundry, and luxury vinyl flooring, offering excellent flexibility for extended family or future income potential. A rare opportunity to own a beautifully upgraded home in one of Pickering's most desirable locations, offering luxury, comfort, and exceptional indoor-outdoor living.
Listed by: Gemma Pascual, Salesperson, RE/MAX CROSSROADS REALTY INC.

Home facts and features

Price details
List Price
Gross Taxes for 2025
$10,048
Home facts
Bedrooms
4 + 1
Full Bathrooms
4
Parking Spaces
6
Property Type
House
Lot Size
46 ft x 99 ft (4675 ft²)
Depth
99.89
Frontage
46.81
Exterior Finish
Stone, Stucco (Plaster)
Heating Type
Forced Air, Gas
Cooling
Central Air
Pool
On Ground
Basement Details
Finished, Separate Entrance
Features
Built-In-BBQ, Deck, Park, Patio
Community
Agent details
Primary Agent
Gemma Pascual
Primary Broker
RE/MAX CROSSROADS REALTY INC.
Secondary Agent
Ace Persaud
Secondary Broker
RE/MAX CROSSROADS REALTY INC.
Listing details
Days on REW
11 Days
MLS® Number
E13531624
Source
Toronto Real Estate Board
Is this your listing? Help it to stand out.

Mortgage Calculator

Estimated Payments
Purchase Price
Mortgage Total
Down Payment
Amortization
25 Years
Interest Rate
3.99%

Connect with our mortgage partner

REW Money

REW Money

REW Money

Connect with a mortgage expert

The displayed rates are provided as guidance only, are not guaranteed, or are to be considered an approval of credit. Approval will be based solely on your personal situation. You are encouraged to speak with a Mortgage Professional for the most accurate information and to determine your eligibility.

Property Insights

Sir John A Macdonald Public School
  • Public
  • JK - 8
Bayview Heights Public School
  • Public
  • JK - 8
Frenchman's Bay Public School
  • Public
  • JK - 8
Fr Fenelon Catholic School
  • Catholic
  • JK - 8
Fairport Beach Public School
  • Public
  • JK - 8
Vaughan Willard Public School
  • Public
  • JK - 8
Dunbarton School
  • Public
  • 9 - 12
Crawford Adventist Academy (East Campus)
  • Private
  • K - 8
Glengrove Public School
  • Public
  • JK - 8
William Dunbar Public School
  • Public
  • JK - 8
School catchments and distances are intended to be used as reference only. To verify enrolment eligibility for a property, contact the school directly.Report Incorrect Info
Listing data is subject to copyright, disclaimer, and additional requirements from the data provider. See our Terms of Use for terms applicable to this listing. Listing data was last updated on 2026-07-18.

