For Sale: 6608 Bowwood Drive NW, Calgary, AB - REW
Boost your listing
Listing featured. Your listing will be featured on REW.
View featured placement
$649,900
4 bd 2 ba 1135 sf House

6608 Bowwood Drive NWCalgary, AB, T3B 2G9

Bowness
  • 4 Bed
  • 2 Bath
  • 1135 Sqft
  • House

About this home

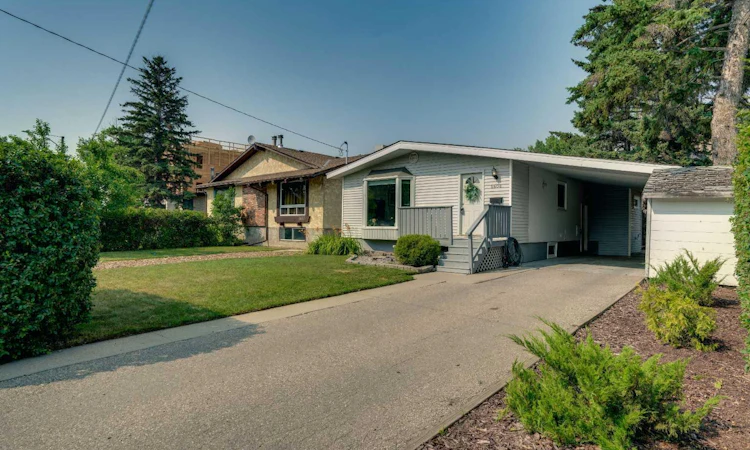
Welcome to 6608 Bowwood Drive NW. CURRENT ZONING is M-C1. This beautifully updated and fully developed 1,134 sq. ft., 4 bedroom bungalow is perfectly situated on a generous 50' x 120' lot in one of the community's most desirable central locations. Offering exceptional walkability, thoughtful upgrades, and outstanding flexibility, this home is ideal for families, professionals, investors, or those looking to enjoy an established neighborhood close to everything. Step inside to discover a bright, open-concept main floor featuring large windows, updated laminate flooring, fresh paint, and a modernized kitchen complete with stainless steel appliances. The stunning upper bathroom has been beautifully renovated, creating a stylish and functional space. Numerous mechanical and energy-efficiency upgrades provide added peace of mind, including an updated electrical panel, an 8-year-old furnace, central air conditioning in 2025, newer attic insulation, and updated windows. The fully developed lower level offers additional living space with its own wet bar and refrigerator. The basement was previously used as an illegal suite with its spacious living room, bedroom, and full bathroom - providing excellent flexibility for extended family, guests, or a tenant. Outside, the large lot offers plenty of space to enjoy, along with exceptional parking that includes a convenient front carport and a double detached rear garage. The location truly sets this property apart. Just steps from the Bow River pathways, you’ll love being able to walk to the area's popular restaurants, cafés, boutique shopping, Bow Cycle, parks, and everyday amenities. Commuting is effortless with quick access to downtown Calgary, while westbound routes provide an easy escape to the Rocky Mountains for weekend adventures.
Listed by: David Johnston, RE/MAX First

Home facts and features

Price details
List Price
Home facts
Bedrooms
4
Full Bathrooms
2
Parking Spaces
2
Property Type
House
Lot Size
6099 ft²
Frontage
50.59 ft
Year Built
Built in 1959 (67 yrs old)
Style
Bungalow
Heating Type
Forced Air,Natural Gas
Cooling
Central Air
Basement Details
Full
Features
Back Lane, Breakfast Bar, Ceiling Fan(s), Garden, In Basement, Landscaped, Level, Park, Private Yard, Recessed Lighting, Rectangular Lot, Schools Nearby, Sidewalks, Soaking Tub, Treed, Walking/bike Paths
Amenities
Playground, Shopping Nearby, Storage
Appliances
Central Air Conditioner, Dishwasher, Dryer, Microwave Hood Fan, Refrigerator, Stove, Washer, Window Coverings
Community
Agent details
Primary Agent
Primary Broker
RE/MAX First
Listing details
Days on REW
1 Day
MLS® Number
A2330749
Source
Pillar 9
Board
Calgary Real Estate Board
Is this your listing? Help it to stand out.

Mortgage Calculator

Estimated Payments
Purchase Price
Mortgage Total
Down Payment
Amortization
25 Years
Interest Rate
3.99%

Connect with our mortgage partner

Glenn Jorgensen

Glenn Jorgensen

EBS Modern Mortgage Group

No Fees, Great Rates - 15 minutes with us, could save you thousands.

Connect with a mortgage expert

The displayed rates are provided as guidance only, are not guaranteed, or are to be considered an approval of credit. Approval will be based solely on your personal situation. You are encouraged to speak with a Mortgage Professional for the most accurate information and to determine your eligibility.

Property Insights

Thomas B Riley School
  • n/a
  • -
  • In Catchment
Bowcroft School
  • n/a
  • -
  • In Catchment
Our Lady Of The Assumption School
  • n/a
  • -
  • In Catchment
River Valley School
  • n/a
  • -
  • In Catchment
Start Outreach
  • n/a
  • -
  • In Catchment
Bowness High School
  • n/a
  • -
  • In Catchment
F. E. Osborne School
  • n/a
  • -
  • In Catchment
Christine Meikle School
  • n/a
  • -
  • In Catchment
Marion Carson School
  • n/a
  • -
  • In Catchment
St. Vincent De Paul Elementary Junior High School
  • n/a
  • -
  • In Catchment
School catchments and distances are intended to be used as reference only. To verify enrolment eligibility for a property, contact the school directly.Report Incorrect Info
Listing data is subject to copyright, disclaimer, and additional requirements from the data provider. See our Terms of Use for terms applicable to this listing. Listing data was last updated on 2026-07-24.

