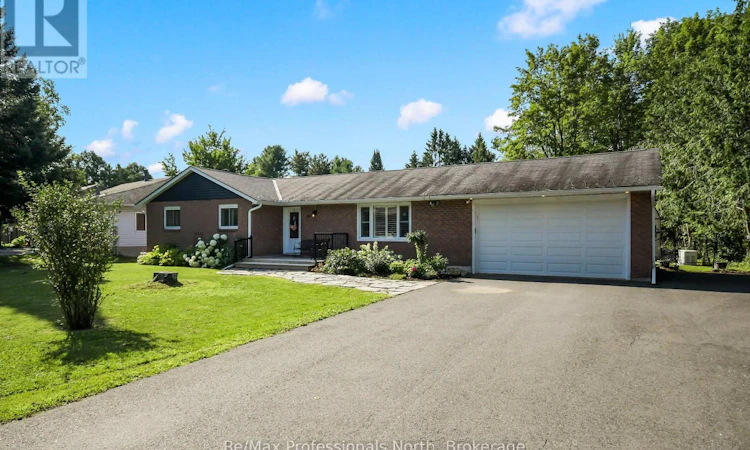
For Sale: 66 Westvale Drive, Bracebridge, ON - REW
Boost your listing
Listing featured. Your listing will be featured on REW.
View featured placement
$645,000
3 bd 2 ba 1100 - 1499 sf House
66 Westvale Drive
Street ViewDirections

66 Westvale DriveBracebridge, ON, P1L 1B3

  • 3 Bed
  • 2 Bath
  • 1100 - 1499 Sqft
  • House

About this home

Welcome to 66 Westvale Drive, a beautifully maintained 3 bedroom, 1.5 bathroom bungalow offering the perfect blend of comfortable one level living, generous space and a private Muskoka setting. Situated on an impressive 101' x 182' lot in an established Bracebridge neighbourhood, this home offers the convenience of being in town while enjoying a spacious, private backyard retreat. The bright main floor features 1,227 sq. ft. which includes a welcoming living room, separate dining room overlooking the backyard, and an inviting eat-in kitchen with oversized patio doors opening to the expansive outdoor living space. The spacious primary bedroom includes a convenient 2 Pc ensuite. Step outside to enjoy the newer deck, private backyard, firepit area, large garden shed and granite flagstone walkway - ideal for morning coffee, entertaining friends or relaxing around the fire. The attached double garage offers rear-door access and increased height to accommodate a truck, while the paved driveway provides parking for approximately six vehicles and trailer, boat or RV parking. The partially finished 1,227 sq. ft. lower level offers excellent flexibility with a large recreation room, additional finished room and abundant storage, providing plenty of opportunity to create a home gym, office, guest space, media room or additional living area. Numerous improvements provide peace of mind, including a 22KW Generac generator, updated siding, soffit and fascia, foundation work, two sump pumps, attic insulation and baffles, paved driveway, newer deck(s) and owned hot water tank (2024). Enjoy the best of Bracebridge living with easy access to downtown, shopping, restaurants, schools, parks, trails and year-round Muskoka recreation. A spacious in-town property offering privacy, functionality and room to make it your own. (id:63626)
Listed by: JEFF KNAPP, Salesperson, Re/Max Professionals North

Home facts and features

Price details
List Price
Gross Taxes for 2026
$3,701
Home facts
Bedrooms
3
Full Bathrooms
1
Partial Bathrooms
1
Parking Spaces
9
Parking Details
Garage, Rv, Attached Garage
Property Type
House
Depth
182 feet
Frontage
101.2 feet
Title
Freehold
Style
Bungalow
Exterior Finish
Brick, Vinyl siding
Heating Type
Forced air, Natural gas
Cooling
Central air conditioning
Basement Details
Partially finished, Partial
Features
Irregular lot size, Level, Level lot, Open space, Sump Pump, Wooded area
Appliances
Dishwasher, Dryer, Garage door opener remote(s), Refrigerator, Stove, Washer, Water Heater, Water meter, Window Coverings
Agent details
Primary Agent
JEFF KNAPP
Primary Broker
Re/Max Professionals North
Listing details
Days on REW
2 Days
MLS® Number
X13658616
Source
Canadian Real Estate Association

Is this your listing? Help it to stand out.

Mortgage Calculator

Estimated Payments
Purchase Price
Mortgage Total
Down Payment
Amortization
25 Years
Interest Rate
3.99%

Connect with our mortgage partner

REW Money

REW Money

REW Money

Connect with a mortgage expert

The displayed rates are provided as guidance only, are not guaranteed, or are to be considered an approval of credit. Approval will be based solely on your personal situation. You are encouraged to speak with a Mortgage Professional for the most accurate information and to determine your eligibility.

Property Insights

Monsignor Michael O'Leary School
  • Catholic
  • JK - 8
Monck Public School
  • Public
  • JK - 8
Bracebridge Public School
  • Public
  • JK - 8
Bracebridge and Muskoka Lakes Secondary School
  • Public
  • 9 - 12
St Dominic Catholic Secondary School
  • Catholic
  • 9 - 12
Macaulay Public School
  • Public
  • JK - 8
School catchments and distances are intended to be used as reference only. To verify enrolment eligibility for a property, contact the school directly.Report Incorrect Info
Listing data is subject to copyright, disclaimer, and additional requirements from the data provider. See our Terms of Use for terms applicable to this listing. Listing data was last updated on 2026-08-12.
We use cookies and other technologies for functionality, security, and to provide you with a personalized experience on our online services. By continuing to use our online services, you agree to our Privacy Policy and Terms of Use. For information on how to adjust your privacy settings, visit our Cookie Policy.
Dismiss






