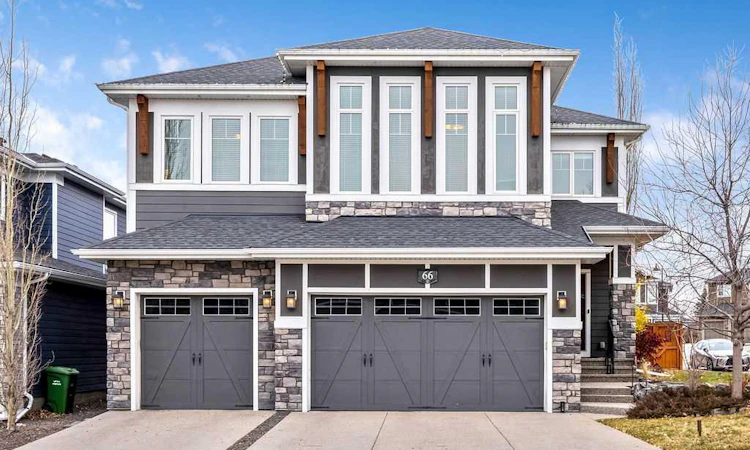
For Sale: 66 Westpoint Way SW, Calgary, AB - REW
Boost your listing
Listing featured. Your listing will be featured on REW.
View featured placement
$1,600,000
4 bd • 4 ba • 2916 sf • House

66 Sw Westpoint WayCalgary, AB, T3H 2A5

West Springs
  • 4 Bed
  • 4 Bath
  • 2916 Sqft
  • House

About this home

Open House: Sat, Nov 21, 11am to 1 pm | BIG STYLE. BEAUTIFUL SPACES. BELOVED WEST SPRINGS. | A former Truman show home with bold style and thoughtful spaces; this executive residence offers almost 4200 sf of living space designed for both everyday comfort and memorable entertaining. Hardwood floors, generous windows and dramatic vaulted ceilings set the tone for the bright, open plan home. The expansive gourmet kitchen makes a striking impression with eclectic blue cabinetry, quartz countertops, an island with two dishwashers, and an extensive butler’s pantry complete with coffee station and extra prep space. The connected and spacious dining room functions as an extension of the kitchen with extensive sideboard storage. This layout is an 'Entertainer's Dream'! Come in from the heated triple garage, to the oversized mudroom that brings welcome order to busy family days. The sophisticated main-floor office pairs beautiful built-ins with designer lighting - a gorgeous setting for your online meetings! Upstairs, you will love the generous ceiling heights and large windows, adding to the airy feel of this executive home. The spacious primary retreat features a "designer worthy" walk-in closet and five-piece ensuite with dual vanities, a large tiled shower, freestanding tub and dedicated dressing table. The two additional bedrooms each have their own walk-in closet, alongside a lofty bonus room, a second five-piece bathroom and convenient upper-level laundry. The professionally finished basement is ready for movie nights, guests or extended family, with a vast recreation area, wet bar (with full-size refrigerator and dishwasher), a fourth bedroom with ensuite bathroom, an infrared sauna and secondary laundry. Outside, enjoy the large, fenced yard with full irrigation and a spacious deck, tailor made for summer gatherings. Central air conditioning, a water softener, sound and home-automation wiring, and a low-maintenance exterior add to the everyday ease. West Springs is a popular community known for it's incredible "walkability", the vast array of fabulous amenities, and the top notch schools nearby - both public and private. This incredible combination of location, space and style is a rare find, so book your viewing today before it is gone!
Listed by: Kristine Hart, Charles

Home facts and features

Price details
List Price
Home facts
Bedrooms
4
Full Bathrooms
3
Partial Bathrooms
1
Parking Spaces
6
Property Type
House
Lot Size
6770 ft²
Frontage
42.78 sqft
Year Built
Built in 2017 (9 yrs old)
Style
2 Storey
Exterior Finish
Composite Siding, Stone
Heating Type
Forced Air
Cooling
Central Air
Basement Details
Full
Features
Built-in Features, Closet Organizers, Deck, Double Vanity, High Ceilings, In Basement, Kitchen Island, Multiple Locations, Open Floorplan, Pantry, Quartz Counters, Schools Nearby, Shopping Nearby, Sidewalks, Soaking Tub, Storage, Street Lights, Upper Level, Vaulted Ceiling(s), Vinyl Windows, Walk-in Closet(s), Wet Bar, Wired For Data, Wired For Sound
Appliances
Central Air Conditioner, Dryer, Garage Control(s), Microwave, Range Hood, Refrigerator, Washer
Community
Agent details
Primary Agent
Primary Broker
Charles
Listing details
Days on REW
2 Days
MLS® Number
A2358791
Source
Pillar 9
Board
Calgary Real Estate Board
Is this your listing? Help it to stand out.

Mortgage Calculator

provided by REW Digital Ltd
Estimated Payments
Purchase Price
Mortgage Total
Down Payment
Amortization
25 Years
Interest Rate
3.99%

Connect with our mortgage partner

Aamir Khalique

Aamir Khalique

Dominion Lending

Found a home you love? Let's get you pre-approved and mortgage-ready so you can shop with confidence and make stronger offers.

Connect with a mortgage expert

The displayed rates are provided as guidance only, are not guaranteed, or are to be considered an approval of credit. Approval will be based solely on your personal situation. You are encouraged to speak with a Mortgage Professional for the most accurate information and to determine your eligibility.

Property Insights

St. Joan Of Arc Elementary/Junior High School
  • n/a
  • -
  • In Catchment
West Ridge School
  • n/a
  • -
  • In Catchment
West Springs School
  • n/a
  • -
  • In Catchment
Westgate School
  • n/a
  • -
  • In Catchment
Wildwood School
  • n/a
  • -
  • In Catchment
Vincent Massey School
  • n/a
  • -
  • In Catchment
St. Michael School
  • n/a
  • -
  • In Catchment
Rosscarrock School
  • n/a
  • -
  • In Catchment
Westbrook Outreach Centre
  • n/a
  • -
  • In Catchment
Calgary Quest School
  • n/a
  • -
  • In Catchment
School catchments and distances are intended to be used as reference only. To verify enrolment eligibility for a property, contact the school directly.Report Incorrect Info
Listing data is subject to copyright, disclaimer, and additional requirements from the data provider. See our Terms of Use for terms applicable to this listing. Listing data was last updated on 2026-11-20.
We use cookies and other technologies for functionality, security, and to provide you with a personalized experience on our online services. By continuing to use our online services, you agree to our Privacy Policy and Terms of Use. For information on how to adjust your privacy settings, visit our Cookie Policy.
Dismiss