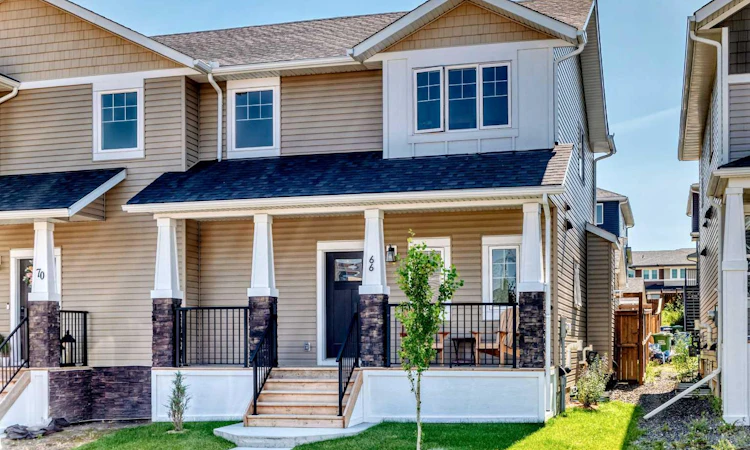
For Sale: 66 Rivercrest Common, Cochrane, AB - REW
Boost your listing
Listing featured. Your listing will be featured on REW.
View featured placement
$589,900
3 bd 3 ba 1419 sf Duplex

66 Rivercrest CommonCochrane, AB, T4C 2V2

  • 3 Bed
  • 3 Bath
  • 1419 Sqft
  • Duplex

About this home

Welcome to this 3 bedroom contemporary two-storey home, perfectly designed for modern living and complete with an oversized, insulated, and heated double detached garage (22' x 23') wired for 220V power. Step inside to an efficient, open-concept main floor featuring durable luxury vinyl plank flooring and stylish grey finishes throughout. The kitchen maximizes every inch of space with full-height shaker cabinetry, quartz countertops, a durable silgranit sink, stainless steel appliances with a hood fan, and an island with a built-in microwave. The adjoining great room provides a cozy gathering area centered around a tiled gas fireplace with a mantle, while a discrete powder room sits near the front entry. At the back, a practical mudroom with a built-in bench and coat hooks connects seamlessly to a main-floor laundry space. Upstairs, soft carpeting extends through three comfortable bedrooms. The primary suite offers a quiet retreat fitted with room-darkening blinds and a private three-piece ensuite with quartz counters. The back deck leads directly out to the heated double garage. Downstairs, the unfinished basement includes rough-in plumbing, giving you a clean slate to build out additional living space whenever you're ready.
Listed by: Mike Dreger, Century 21 Bamber Realty LTD.

Home facts and features

Price details
List Price
Home facts
Bedrooms
3
Full Bathrooms
2
Partial Bathrooms
1
Parking Spaces
2
Property Type
Duplex
Lot Size
2614 ft²
Frontage
28.30 ft
Year Built
Built in 2022 (4 yrs old)
Style
2 Storey,Attached-Side by Side
Heating Type
Forced Air
Basement Details
Full
Features
Back Lane, Back Yard, Front Yard, Gas, Kitchen Island, Landscaped, Lighting, Main Level, No Smoking Home, Quartz Counters, Rectangular Lot, Schools Nearby, Walk-in Closet(s)
Appliances
Dishwasher, Microwave, Range Hood, Refrigerator, Stove, Washer/dryer Stacked, Window Coverings
Agent details
Primary Agent
Primary Broker
Century 21 Bamber Realty LTD.
Listing details
Days on REW
1 Day
MLS® Number
A2340234
Source
Pillar 9
Board
Calgary Real Estate Board
Is this your listing? Help it to stand out.

Mortgage Calculator

Estimated Payments
Purchase Price
Mortgage Total
Down Payment
Amortization
25 Years
Interest Rate
3.99%

Connect with our mortgage partner

Aamir Khalique

Aamir Khalique

Dominion Lending

Found a home you love? Let's get you pre-approved and mortgage-ready so you can shop with confidence and make stronger offers.

Connect with a mortgage expert

The displayed rates are provided as guidance only, are not guaranteed, or are to be considered an approval of credit. Approval will be based solely on your personal situation. You are encouraged to speak with a Mortgage Professional for the most accurate information and to determine your eligibility.

Property Insights

Bow Valley High School
  • n/a
  • -
  • In Catchment
Fireside School
  • n/a
  • -
  • In Catchment
Rvs Community Learning Centre - Cochrane Campus
  • n/a
  • -
  • In Catchment
Holy Spirit Catholic School
  • n/a
  • -
  • In Catchment
Westbrook School
  • n/a
  • -
  • In Catchment
Glenbow Elementary School
  • n/a
  • -
  • In Catchment
Cochrane High School
  • n/a
  • -
  • In Catchment
Manachaban Middle School
  • n/a
  • -
  • In Catchment
Elizabeth Barrett Elementary School
  • n/a
  • -
  • In Catchment
Cochrane Christian Academy
  • n/a
  • -
  • In Catchment
School catchments and distances are intended to be used as reference only. To verify enrolment eligibility for a property, contact the school directly.Report Incorrect Info
Listing data is subject to copyright, disclaimer, and additional requirements from the data provider. See our Terms of Use for terms applicable to this listing. Listing data was last updated on 2026-09-01.
We use cookies and other technologies for functionality, security, and to provide you with a personalized experience on our online services. By continuing to use our online services, you agree to our Privacy Policy and Terms of Use. For information on how to adjust your privacy settings, visit our Cookie Policy.
Dismiss

