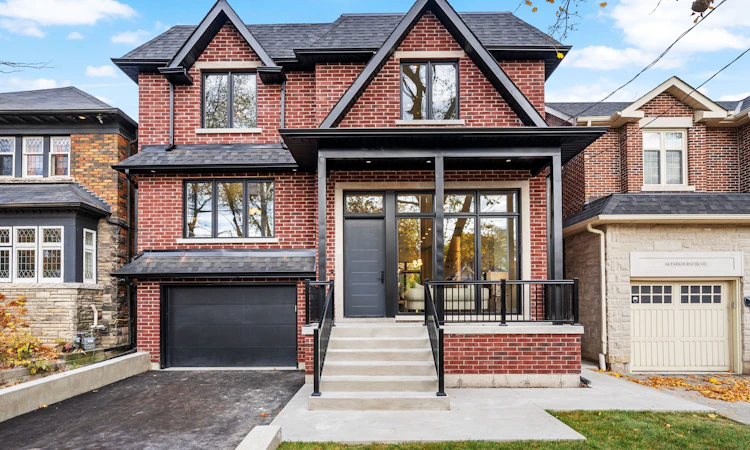
For Sale: 66 Parkhurst Boulevard, Toronto, ON - REW
Boost your listing
Listing featured. Your listing will be featured on REW.
View featured placement
$3,745,000
4 bd 5 ba 2500 - 3000 sf House

66 Parkhurst BoulevardToronto, ON, M4G 2E2

Leaside
  • 4 Bed
  • 5 Bath
  • 2500 - 3000 Sqft
  • House

About this home

In the heart of Leaside, where history whispers through tree-lined streets, a bold new chapter awaits. Step inside and let 12.5-foot ceilings lift your spirit as sunlight pours through sleek black-framed windows, painting warmth across rich white oak floors. It's an open invitation to live expansively, dream boldly, and gather joyously. Picture a sprawling 14-foot island with a Wolf six-burner range, Fisher & Paykel integrated refrigerator/freezer columns, and a Whirlpool wine center. Need to work or unwind? A luminous home office keeps you inspired, while the fluted-tile fireplace wraps you in a cozy embrace. When it's time to retreat, the primary suite pampers like no other, with dual closets and a spa-like ensuite adorned with fluted walnut touches that speak to understated luxury. Skylights scatter natural light, infusing every corner with a sense of wonder. The convenience of second-floor laundry adds ease to your daily rhythm. Downstairs, versatility reigns with 10-foot ceilings, a walk-up nanny suite, and hidden storage treasures, the lower level flexes to fit your every need. Even the mudroom delights, with its farmer's sink and custom dog wash station, proving that practicality and style can be best friends. For entertainment, the theatre room beckons with its 9-foot ceilings, promising cinematic experiences that rival the silver screen. Three floor-to-ceiling gas fireplaces create inviting spaces to gather, while over 4,000 square feet of finished living space ensures there's room for every chapter of your story. Warm earthy tones ground you, while thoughtful design elevates every corner. This residence is more than a place to live; it's a place to thrive. At 66 Parkhurst, you'll find not just a house but a canvas for life's most beautiful moments, where history, comfort, and elegance meet without compromise. Come and write your story in this historic village, with no sacrifices required.
Listed by: Shawn Tahririha, RE/MAX HALLMARK SHAHEEN & COMPANY

Home facts and features

Price details
List Price
Gross Taxes for 2025
$17,374
Home facts
Bedrooms
4
Full Bathrooms
5
Parking Spaces
3
Parking Details
Private
Property Type
House
Lot Size
35 ft x 120 ft (4200 ft²)
Depth
120.0
Frontage
35.0
Year Built
0 - 5 yrs old
Exterior Finish
Brick
Heating Type
Forced Air, Gas
Cooling
Central Air
Basement Details
Walk-Up, Finished
Features
Arts Centre, Deck, Fenced Yard, Hospital, Library, Porch, Privacy, Year Round Living
Community
Agent details
Primary Agent
Primary Broker
RE/MAX HALLMARK SHAHEEN & COMPANY
Listing details
Days on REW
1 Day
MLS® Number
C13609558
Source
Toronto Real Estate Board
Is this your listing? Help it to stand out.

Mortgage Calculator

Estimated Payments
Purchase Price
Mortgage Total
Down Payment
Amortization
25 Years
Interest Rate
3.99%

Connect with our mortgage partner

REW Money

REW Money

REW Money

Connect with a mortgage expert

The displayed rates are provided as guidance only, are not guaranteed, or are to be considered an approval of credit. Approval will be based solely on your personal situation. You are encouraged to speak with a Mortgage Professional for the most accurate information and to determine your eligibility.

Property Insights

Bessborough Drive E & Middle School
  • Public
  • JK - 8
Leaside High School
  • Public
  • 9 - 12
Children's Garden School
  • Private
  • PS - 3
St Anselm Catholic School
  • Catholic
  • JK - 8
Polaris Learning Centre
  • Private
  • 9 - 12
Northlea E & Middle School
  • Public
  • JK - 8
Maurice Cody Junior Public School
  • Public
  • JK - 6
Rolph Road Elementary School
  • Public
  • JK - 6
Maria Montessori School Inc.
  • Private
  • NS - 6
Hodgson Senior Public School
  • Public
  • 7 - 8
School catchments and distances are intended to be used as reference only. To verify enrolment eligibility for a property, contact the school directly.Report Incorrect Info
Listing data is subject to copyright, disclaimer, and additional requirements from the data provider. See our Terms of Use for terms applicable to this listing. Listing data was last updated on 2026-07-27.

