For Sale: 66 Else Street, St. Catharines, ON - REW
Boost your listing
Listing featured. Your listing will be featured on REW.
View featured placement
$599,900
2 + 1 bd • 2 ba • 700 - 1099 sf • House

66 Else StreetSt. Catharines, ON, L2N 2C3

  • 2 + 1 Bed
  • 2 Bath
  • 700 - 1099 Sqft
  • House

About this home

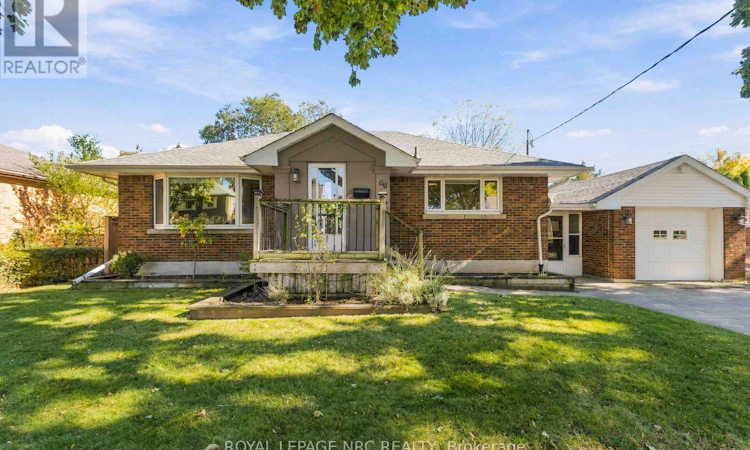
Welcome to 66 Else Street, nestled on a mature, tree-lined street in one of St. Catharines' most sought-after North End neighbourhoods! This immaculate 2+1 bedroom bungalow offers the perfect blend of comfort, style and easy living. Beautifully maintained and completely carpet-free, the bright main floor features a stunning updated spa-like 4 pc. bathroom with heated floor, convenient main floor laundry and inviting living spaces. The newly renovated lower level offers a spacious recreation room, additional bedroom and large bathroom, with excellent potential for conversion to an in-law suite. Recent improvements include a new back-flow prevention valve and waterproofing, while the City has also completed exterior street drainage improvements. Outside, enjoy professionally landscaped, park-like grounds designed for beauty without the maintenance. A generous 1.5-car garage with concrete floor and automatic garage door opener, plus a large double-wide driveway, provide plenty of parking and storage. Immaculate inside and out, this is the kind of home that rarely comes along. Nothing to do but move in, unpack and enjoy everything this beautiful North End property has to offer. Let me help you love where you live! (id:63626)
Listed by: Michael Sommer, Salesperson, ROYAL LEPAGE NRC REALTY

Home facts and features

Price details
List Price
Gross Taxes for 2025
$4,363
Home facts
Bedrooms
2 + 1
Full Bathrooms
2
Parking Spaces
5
Parking Details
Attached Garage, Garage
Property Type
House
Lot Size
70 ft x 110 ft (7700 ft²)
Depth
110 feet
Frontage
70.0 feet
Title
Freehold
Style
Bungalow
Exterior Finish
Brick
Heating Type
Forced air, Natural gas
Cooling
Central air conditioning
Basement Details
Finished, Separate entrance, ,
Features
Level
Appliances
Dishwasher, Dryer, Garage door opener remote(s), Refrigerator, Stove, Washer
Agent details
Primary Agent
Michael Sommer
Primary Broker
ROYAL LEPAGE NRC REALTY
Listing details
Days on REW
1 Day
MLS® Number
X14138350
Source
Canadian Real Estate Association
Board
Niagara Association of REALTORS®
Is this your listing? Help it to stand out.

Mortgage Calculator

provided by REW Digital Ltd
Estimated Payments
Purchase Price
Mortgage Total
Down Payment
Amortization
25 Years
Interest Rate
3.99%

Connect with our mortgage partner

Frank Mortgage

Frank Mortgage

Canada's No Fee Mortgage Marketplace

Online mortgage broker offering quick and simple access to Canada's top lenders – compare rates and complete your mortgage in a secure online environment

Connect with a mortgage expert

The displayed rates are provided as guidance only, are not guaranteed, or are to be considered an approval of credit. Approval will be based solely on your personal situation. You are encouraged to speak with a Mortgage Professional for the most accurate information and to determine your eligibility.

Property Insights

Parnall Public School
  • Public
  • JK - 8
Our Lady of Fatima Catholic Elementary School
  • Catholic
  • JK - 8
É Élém L'Héritage
  • Public
  • JK - 8
Dalewood Public School
  • Public
  • 1 - 8
Lincoln Centennial Public School
  • Public
  • JK - 8
St James Catholic Elementary School
  • Catholic
  • JK - 8
Governor Simcoe Secondary School
  • Public
  • 9 - 12
Eden School
  • Public
  • JK - 12
Saint Francis Catholic Secondary School
  • Catholic
  • 9 - 12
Laura Secord Secondary School
  • Public
  • 9 - 12
School catchments and distances are intended to be used as reference only. To verify enrolment eligibility for a property, contact the school directly.Report Incorrect Info
Listing data is subject to copyright, disclaimer, and additional requirements from the data provider. See our Terms of Use for terms applicable to this listing. Listing data was last updated on 2026-11-03.
We use cookies and other technologies for functionality, security, and to provide you with a personalized experience on our online services. By continuing to use our online services, you agree to our Privacy Policy and Terms of Use. For information on how to adjust your privacy settings, visit our Cookie Policy.
Dismiss