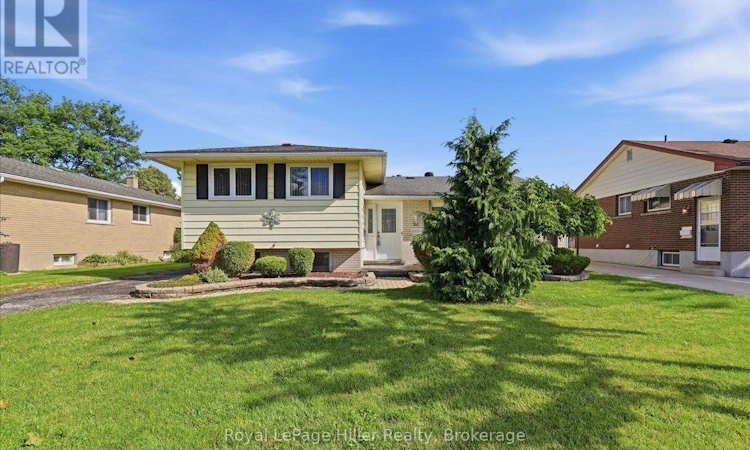
For Sale: 66 Elgin Crescent, Stratford, ON - REW
Boost your listing
Listing featured. Your listing will be featured on REW.
View featured placement
$595,000
3 bd 1 ba 1500 - 1999 sf House

66 Elgin CrescentStratford, ON, N5A 3Z3

  • 3 Bed
  • 1 Bath
  • 1500 - 1999 Sqft
  • House

About this home

Welcome to 66 Elgin Crescent, a 3-bedroom home with plenty of functional living space, convenient access to many of Stratford's recreational amenities, and a fantastic backyard setup that really sets this property apart.The fully fenced and landscaped backyard features an in-ground pool with a concrete surround, slide, diving board and pool shed with electrical. The pool pump was replaced in 2025 and the liner approximately 2021, creating a great setup for summer days at home and entertaining outdoors.Overlooking the pool and backyard is the home's large sunroom addition - a standout space that adds another dimension to the home's living area. With a wood-burning stove and direct access to the backyard, it's a space that can be enjoyed well beyond pool season.Inside, the functional side-split layout offers three bedrooms, original hardwood flooring in portions of the home, and additional living space on the lower level, including a rec room and bar area. Just off the lower-level laundry room is approximately 385 sq. ft. of additional crawl-space storage with a sump pump, providing plenty of room for seasonal items and extra storage.The furnace and central air conditioning were replaced in 2022, and an existing stair lift provides an added accessibility option. The location adds even more convenience, with schools, grocery stores, the Stratford Municipal Golf Course, ball diamonds, recreational playfields and the water park all nearby.With its large sunroom overlooking the pool, fully fenced backyard, flexible living space and additional storage, 66 Elgin Crescent offers fantastic features to enjoy today, along with the opportunity for its next owners to make the home their own. (id:63626)
Listed by: SHELBY HAYLE, Salesperson, Royal LePage Hiller Realty

Home facts and features

Price details
List Price
Gross Taxes for 2026
$4,558
Home facts
Bedrooms
3
Full Bathrooms
1
Parking Spaces
3
Parking Details
No Garage
Property Type
House
Lot Size
52 ft x 115 ft (6033 ft²)
Depth
115.8 feet
Frontage
52.1 feet
Title
Freehold
Exterior Finish
Brick, Vinyl siding
Heating Type
Forced air, Natural gas
Cooling
Central air conditioning
Pool
In Ground Pool
Basement Details
Finished, Crawl space
Features
Fireplace(s), Lighting, Paved yard, Sump Pump
Appliances
Dishwasher, Dryer, Refrigerator, Stove, Washer, Water meter, Water softener
Agent details
Primary Agent
SHELBY HAYLE
Primary Broker
Royal LePage Hiller Realty
Listing details
Days on REW
4 Days
MLS® Number
X13788252
Source
Canadian Real Estate Association

Is this your listing? Help it to stand out.

Mortgage Calculator

Estimated Payments
Purchase Price
Mortgage Total
Down Payment
Amortization
25 Years
Interest Rate
3.99%

Connect with our mortgage partner

Frank Mortgage

Frank Mortgage

Canada's No Fee Mortgage Marketplace

Online mortgage broker offering quick and simple access to Canada's top lenders – compare rates and complete your mortgage in a secure online environment

Connect with a mortgage expert

The displayed rates are provided as guidance only, are not guaranteed, or are to be considered an approval of credit. Approval will be based solely on your personal situation. You are encouraged to speak with a Mortgage Professional for the most accurate information and to determine your eligibility.

Property Insights

Anne Hathaway School
  • Public
  • JK - 8
Shakespeare Public School
  • Public
  • JK - 6
St Ambrose School
  • Catholic
  • JK - 8
Romeo Public School
  • Public
  • JK - 6
Jeanne Sauvé Catholic School
  • Catholic
  • JK - 8
Hamlet Public School
  • Public
  • JK - 8
Stratford Central School
  • Public
  • 7 - 12
St Joseph School
  • Catholic
  • JK - 8
Bedford Public School
  • Public
  • JK - 6
Avon Public School
  • Public
  • JK - 6
School catchments and distances are intended to be used as reference only. To verify enrolment eligibility for a property, contact the school directly.Report Incorrect Info
Listing data is subject to copyright, disclaimer, and additional requirements from the data provider. See our Terms of Use for terms applicable to this listing. Listing data was last updated on 2026-09-18.
We use cookies and other technologies for functionality, security, and to provide you with a personalized experience on our online services. By continuing to use our online services, you agree to our Privacy Policy and Terms of Use. For information on how to adjust your privacy settings, visit our Cookie Policy.
Dismiss






