For Sale: 66 Eclipse Crescent, Greater Sudbury, ON - REW
Boost your listing
Listing featured. Your listing will be featured on REW.
View featured placement
$649,900
4 bd 2 ba sf House

66 Eclipse CrescentGreater Sudbury, ON, P3B 0E6

  • 4 Bed
  • 2 Bath
  • Sqft
  • House

About this home

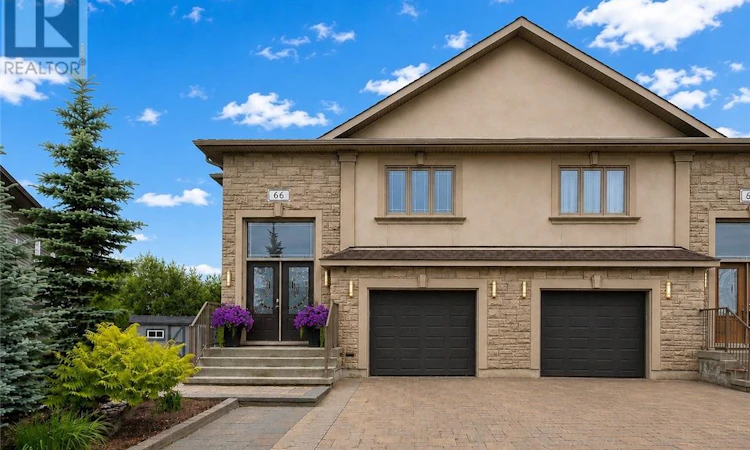
Welcome to this executive custom-built 4-bedroom semi-detached home, located on a quiet crescent in one of Minnow Lake's most sought-after neighborhoods. This expanded, extensively upgraded open concept home showcases exceptional quality, craftsmanship, and attention to detail throughout. The main floor features 9-foot ceilings, hardwood flooring throughout, oversized windows, and a stunning upgraded kitchen with additional custom cabinetry, modern stainless-steel appliances, a large island, and generous workspace for everyday living and entertaining. The spacious primary bedroom offers wall-to-wall closets, while the oversized main floor bathroom features a glass walk-in shower and quality finishes. The fully finished walkout lower-level features 8-foot ceilings and enlarged upgraded windows that fill the space with natural light, creating bright, functional living space. With direct access to the backyard, it's ideal for a home office, family room, or future in-law suite. Patio doors lead to an impressive 25' x 12' maintenance-free deck with glass railings overlooking a private backyard backing onto green space. The exterior is equally impressive with an interlocking stone driveway that extends to the backyard courtyard, professionally landscaped perennial gardens, and outstanding curb appeal. Offering executive finishes and a low-maintenance lifestyle, this home is perfect for those looking to simplify without compromising on quality, space, or comfort. Lovingly maintained and presented in like-new condition, this exceptional home must be seen to be fully appreciated. Shows like a dream! (id:63626)
Listed by: DUSTIN CAMILETTI, Salesperson, EXP REALTY, BROKERAGE (MAIN)

Home facts and features

Price details
List Price
Home facts
Bedrooms
4
Full Bathrooms
2
Property Type
House
Depth
Title
Freehold
Style
Bungalow
Exterior Finish
Stone, Vinyl siding
Heating Type
Forced air
Cooling
Central air conditioning
Basement Details
Full
Agent details
Primary Agent
DUSTIN CAMILETTI
Primary Broker
EXP REALTY, BROKERAGE (MAIN)
Listing details
Days on REW
5 Days
MLS® Number
2129108
Source
Canadian Real Estate Association
Board
Sudbury Real Estate Board

Is this your listing? Help it to stand out.

Mortgage Calculator

Estimated Payments
Purchase Price
Mortgage Total
Down Payment
Amortization
25 Years
Interest Rate
3.99%

Connect with our mortgage partner

REW Money

REW Money

REW Money

Connect with a mortgage expert

The displayed rates are provided as guidance only, are not guaranteed, or are to be considered an approval of credit. Approval will be based solely on your personal situation. You are encouraged to speak with a Mortgage Professional for the most accurate information and to determine your eligibility.

Property Insights

Pius XII Catholic School
  • Catholic
  • JK - 8
É Sép Saint-Pierre
  • Catholic
  • JK - 8
Adamsdale Public School
  • Public
  • JK - 6
Westmount Avenue Public School
  • Public
  • JK - 5
St Charles College
  • Catholic
  • 7 - 12
Holy Trinity School
  • Catholic
  • JK - 6
Jean-Éthier-Blais
  • Public
  • JK - 6
Churchill School
  • Public
  • JK - 8
É Sép Notre-Dame-de-la-Merci
  • Catholic
  • JK - 8
St Paul the Apostle Catholic School
  • Catholic
  • JK - 8
School catchments and distances are intended to be used as reference only. To verify enrolment eligibility for a property, contact the school directly.Report Incorrect Info
Listing data is subject to copyright, disclaimer, and additional requirements from the data provider. See our Terms of Use for terms applicable to this listing. Listing data was last updated on 2026-07-14.

