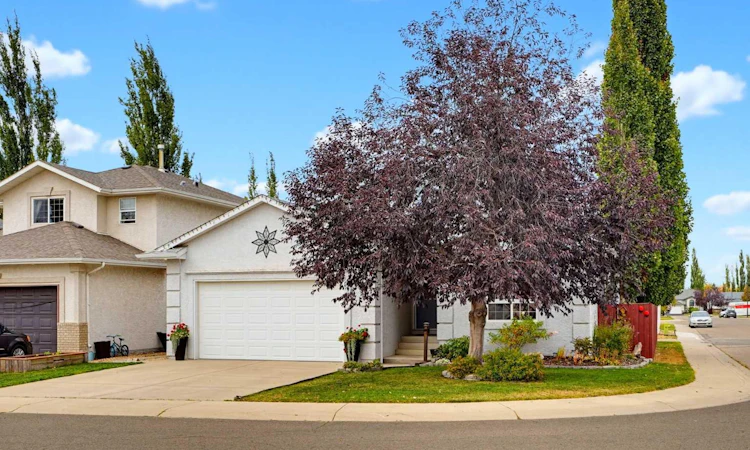
For Sale: 66 Dumas Crescent, Red Deer, AB - REW
Boost your listing
Listing featured. Your listing will be featured on REW.
View featured placement
$615,000
4 bd • 3 ba • 1343 sf • House

66 Dumas CrescentRed Deer, AB, T4R 2S7

  • 4 Bed
  • 3 Bath
  • 1343 Sqft
  • House

About this home

Welcome to 66 Dumas Crescent! This bright and inviting 4-bedroom, 3-bathroom bungalow is situated on a corner lot in a quiet Red Deer neighbourhood, just steps from a lovely park. Inside, you’ll find a bright, open layout with hardwood flooring and plenty of natural light. A large window overlooking the backyard helps bring the outdoors in and adds to the warm, welcoming feel of the home. The kitchen is equipped with newer appliances, including a stove that is only one year old, and central air conditioning keeps the home comfortable throughout the warmer months. The fully finished basement offers even more living space, along with plenty of room for storage. The storage room has been thoughtfully finished with custom shelving, making it easy to keep everything organized. Outside is a backyard made to enjoy. Mature trees provide plenty of privacy, while beautiful flower beds add colour and character throughout the yard. The back deck has been upgraded with low-maintenance composite decking, creating a great space for relaxing, entertaining, or enjoying summer evenings outdoors. Leaf covers have also been installed on the eavestroughs for added convenience. A heated garage is an added bonus for Alberta winters, while fibre optic availability provides access to fast, reliable internet. With 4 bedrooms, 3 bathrooms, a fully finished basement, private mature yard, thoughtful upgrades, and a great location near the park, this well-cared-for bungalow is ready for its next owners to call home.
Listed by: Victoria Street, Coldwell Banker OnTrack Realty

Home facts and features

Price details
List Price
Home facts
Bedrooms
4
Full Bathrooms
3
Parking Spaces
4
Property Type
House
Lot Size
5482 ft²
Frontage
52.50 sqft
Year Built
Built in 1998 (28 yrs old)
Style
Bungalow
Exterior Finish
Stucco
Heating Type
Forced Air
Cooling
Central Air
Basement Details
Full
Features
Central Vacuum, Closet Organizers, Deck, In Basement, Jetted Tub, No Animal Home, No Smoking Home, Pantry, Park, Playground, Recessed Lighting, See Remarks, Skylight(s), Vinyl Windows, Walk-in Closet(s)
Appliances
Central Air Conditioner, Dishwasher, Electric Oven, Microwave, Washer & Dryer
Agent details
Primary Agent
Primary Broker
Coldwell Banker OnTrack Realty
Listing details
Days on REW
2 Days
MLS® Number
A2344321
Source
Pillar 9
Board
Central Alberta REALTORS® Association
Is this your listing? Help it to stand out.

Mortgage Calculator

Estimated Payments
Purchase Price
Mortgage Total
Down Payment
Amortization
25 Years
Interest Rate
3.99%

Connect with our mortgage partner

Glenn Jorgensen

Glenn Jorgensen

EBS Modern Mortgage Group

No Fees, Great Rates - 15 minutes with us, could save you thousands.

Connect with a mortgage expert

The displayed rates are provided as guidance only, are not guaranteed, or are to be considered an approval of credit. Approval will be based solely on your personal situation. You are encouraged to speak with a Mortgage Professional for the most accurate information and to determine your eligibility.

Property Insights

Holy Family School
  • n/a
  • -
  • In Catchment
Mattie McCullough Elementary School
  • n/a
  • -
  • In Catchment
Hunting Hills High School
  • n/a
  • -
  • In Catchment
École Secondaire Notre Dame High School
  • n/a
  • -
  • In Catchment
Joseph Welsh School
  • n/a
  • -
  • In Catchment
St. Thomas Aquinas School
  • n/a
  • -
  • In Catchment
Annie L Gaetz School
  • n/a
  • -
  • In Catchment
Maryview School
  • n/a
  • -
  • In Catchment
St. Francis Of Assisi School
  • n/a
  • -
  • In Catchment
Eastview Middle School
  • n/a
  • -
  • In Catchment
School catchments and distances are intended to be used as reference only. To verify enrolment eligibility for a property, contact the school directly.Report Incorrect Info
Listing data is subject to copyright, disclaimer, and additional requirements from the data provider. See our Terms of Use for terms applicable to this listing. Listing data was last updated on 2026-10-06.
We use cookies and other technologies for functionality, security, and to provide you with a personalized experience on our online services. By continuing to use our online services, you agree to our Privacy Policy and Terms of Use. For information on how to adjust your privacy settings, visit our Cookie Policy.
Dismiss

