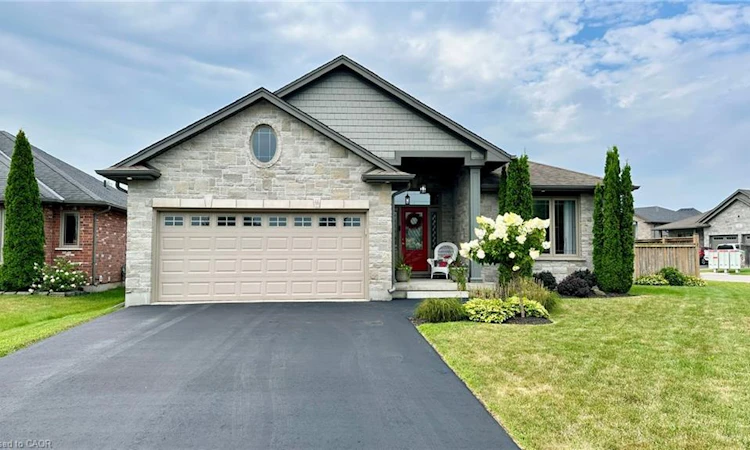
For Sale: 66 Driftwood Drive, Norfolk County, ON - REW
Boost your listing
Listing featured. Your listing will be featured on REW.
View featured placement
$785,000
4 bd 3 ba 1428 sf House

66 Driftwood DriveNorfolk County, ON, N3Y 0B4

  • 4 Bed
  • 3 Bath
  • 1428 Sqft
  • House

About this home

66 Driftwood Drive is everything you want in your next HOME! Great curb appeal on a corner lot located in a great neighbourhood within Simcoe. Step inside this home and experience a purely inviting atmosphere. Feel the warmth and coziness of this home, clean and well-cared for. The main floor has a great open floor plan which features a living room with a gas fireplace leading to the kitchen with plenty of cabinetry, a large island with granite countertops, nice light fixtures and a dining space. The west wing of the home is all about sleep and refreshment. It features a large primary bedroom measuring 14.8 feet x 14.4 feet with a primary ensuite bathroom that is a 3-piece, a walk-in closet, an additional common 4-piece bathroom and a bedroom (currently used as an office) at the front of the home. All room sizes throughout are generous. The main floor consists of engineered laminate, ceramic tile and carpet in the bedrooms. Head downstairs and you will walk directly into a large recreation room. It’s the perfect place for your favourite sporting events and family gatherings. There are an additional 2 bedrooms for family members to stay, a sitting room area, a 3-piece bathroom, utility room and additional storage room. Outdoors is just as nice as inside! The owners show their pride of ownership with the landscaping. There are beautiful garden spaces throughout the backyard. There’s also a pond of tranquility with koi fish. Spend your days off on the back deck surveying the beauty of your backyard with your favourite beverage of choice. Where else would you rather live? Listen to your heart and make 66 Driftwood Drive your home and destination of choice. Book your viewing today and make your offer without delay.
Listed by: Trevor Barr, Royal LePage Trius Realty Brokerage

Home facts and features

Price details
List Price
Gross Taxes for 2026
$5,304
Home facts
Bedrooms
4
Full Bathrooms
3
Parking Spaces
4
Parking Details
Attached Garage
Property Type
House
Lot Size
68 ft x 100 ft (6948 ft²)
Depth
100.83
Frontage
68.9
Year Built
Built in 2015 (11 yrs old)
Style
Bungalow
Heating Type
Forced Air,Natural Gas
Cooling
Central Air
Basement Details
Full,Finished,Sump Pump
Features
Air Exchanger, Auto Garage Door Remote(s), Gas, Main Level
Appliances
Negotiable
Agent details
Primary Agent
Primary Broker
Royal LePage Trius Realty Brokerage
Listing details
Days on REW
1 Day
MLS® Number
40854041
Source
Information Technology Systems Ontario
Board
Cornerstone Association of REALTORS®
Is this your listing? Help it to stand out.

Mortgage Calculator

Estimated Payments
Purchase Price
Mortgage Total
Down Payment
Amortization
25 Years
Interest Rate
3.99%

Connect with our mortgage partner

REW Money

REW Money

REW Money

Connect with a mortgage expert

The displayed rates are provided as guidance only, are not guaranteed, or are to be considered an approval of credit. Approval will be based solely on your personal situation. You are encouraged to speak with a Mortgage Professional for the most accurate information and to determine your eligibility.

Property Insights

Holy Trinity Catholic High School
  • Catholic
  • 9 - 12
West Lynn Public School
  • Public
  • JK - 8
Elgin Avenue Public School
  • Public
  • JK - 8
St. Joseph's School
  • Catholic
  • JK - 8
ÉÉC Sainte-Marie-Simcoe
  • Catholic
  • JK - 8
Simcoe Comp School
  • Public
  • 9 - 12
Lynndale Heights Public School
  • Public
  • JK - 8
School catchments and distances are intended to be used as reference only. To verify enrolment eligibility for a property, contact the school directly.Report Incorrect Info
Listing data is subject to copyright, disclaimer, and additional requirements from the data provider. See our Terms of Use for terms applicable to this listing. Listing data was last updated on 2026-08-07.
We use cookies and other technologies for functionality, security, and to provide you with a personalized experience on our online services. By continuing to use our online services, you agree to our Privacy Policy and Terms of Use. For information on how to adjust your privacy settings, visit our Cookie Policy.
Dismiss

