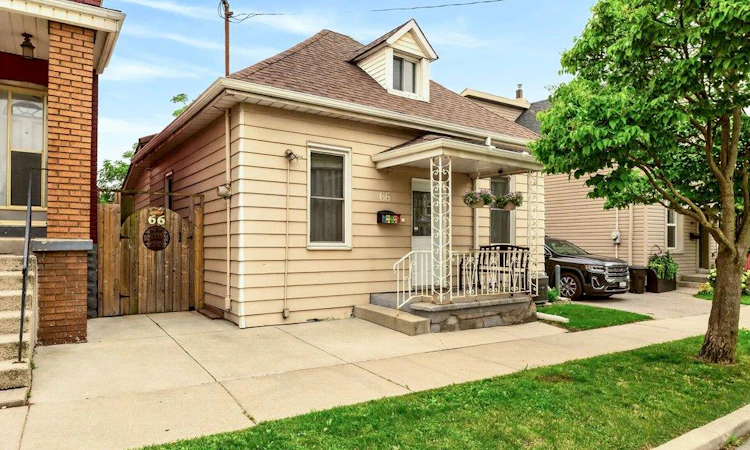
For Sale: 66 Beechwood Avenue, Hamilton, ON - REW
Boost your listing
Listing featured. Your listing will be featured on REW.
View featured placement
$479,000
3 bd 1 ba 842 sf House

66 Beechwood AvenueHamilton, ON, L8L 2S4

Stipley
  • 3 Bed
  • 1 Bath
  • 842 Sqft
  • House

About this home

The Beechwood Bungalow - where cozy charm meets unforgettable outdoor living! Welcome to 66 Beechwood Ave - a thoughtfully updated 3-bedroom bungalow that's warm, welcoming, and move-in ready. Tastefully renovated over the years with modern finishes, including an updated kitchen, a newly renovated bathroom, and updated flooring throughout - this home offers comfortable, easy living that's ready to enjoy from day one. The real hidden gem of this property though – the backyard! Set on a fully fenced 100-foot deep lot, this outdoor space is ready to become your favourite place to spend time. Whether you're hosting family and friends, firing up the BBQ, watching the game on the mounted outdoor TV, gathering for dinner under the covered patio, looking for space to let kids or pets run around, or simply enjoying a quiet evening outdoors, this backyard offers the perfect setting to relax, entertain, and make lasting memories all season long. Located in Hamilton's Stipley neighbourhood, you'll enjoy easy access to schools, parks, shopping, transit, and everyday amenities, with quick connections to the Red Hill Valley Parkway and the QEW. You're also just minutes from Centre on Barton, Confederation Park, and Hamilton's waterfront, giving you plenty of opportunities to shop, explore, and enjoy the outdoors. Whether you're searching for your first home, looking to simplify with one-floor living, needing more outdoor space, or seeking an investment opportunity, this home offers exceptional value and versatility. Along with its thoughtful updates and incredible backyard, the property presents exciting potential for future basement development, including the possibility of creating a full-height lower level with a separate entrance. It's a home you can enjoy today while exploring the possibilities for tomorrow.
Listed by: Yvonne Mychailyshyn, Royal LePage State Realty Inc.

Home facts and features

Price details
List Price
Gross Taxes for 2026
$2,803
Home facts
Bedrooms
3
Full Bathrooms
1
Property Type
House
Lot Size
30 ft x 100 ft (3000 ft²)
Depth
100.0
Frontage
30.0
Style
Bungalow
Heating Type
Forced Air,Natural Gas
Cooling
Central Air
Basement Details
Development Potential,Separate Entrance,Full,Unfinished,Sump Pump
Features
In-suite
Appliances
All Tv Mounts, Closet/storage Units In Bedroom, Dryer, Microwave, Negotiable, Other, Range Hood, Refrigerator, Stove, Washer
Community
Agent details
Primary Agent
Primary Broker
Royal LePage State Realty Inc.
Listing details
Days on REW
1 Day
MLS® Number
40849058
Source
Information Technology Systems Ontario
Board
Cornerstone Association of REALTORS®
Is this your listing? Help it to stand out.

Mortgage Calculator

Estimated Payments
Purchase Price
Mortgage Total
Down Payment
Amortization
25 Years
Interest Rate
3.99%

Connect with our mortgage partner

REW Money

REW Money

REW Money

Connect with a mortgage expert

The displayed rates are provided as guidance only, are not guaranteed, or are to be considered an approval of credit. Approval will be based solely on your personal situation. You are encouraged to speak with a Mortgage Professional for the most accurate information and to determine your eligibility.

Property Insights

St. Ann (Hamilton) Catholic Elementary School
  • Catholic
  • JK - 8
Prince of Wales Elementary Public School
  • Public
  • JK - 8
Adelaide Hoodless Public School
  • Public
  • JK - 8
Living Hope Christian School
  • Private
  • 9 - 12
Cathy Wever Elementary Public School
  • Public
  • JK - 8
Holy Name of Jesus Catholic School
  • Catholic
  • JK - 8
Holy Name of Jesus Catholic Elementary School
  • Catholic
  • JK - 8
Cathedral High School
  • Catholic
  • 9 - 12
St. Brigid Catholic Elementary School
  • Catholic
  • JK - 8
ÉÉC Notre-Dame
  • Catholic
  • JK - 8
School catchments and distances are intended to be used as reference only. To verify enrolment eligibility for a property, contact the school directly.Report Incorrect Info
Listing data is subject to copyright, disclaimer, and additional requirements from the data provider. See our Terms of Use for terms applicable to this listing. Listing data was last updated on 2026-07-17.

