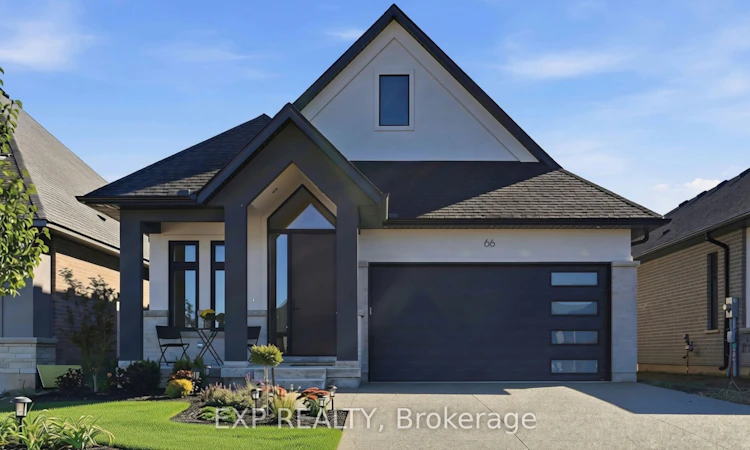
For Sale: 66 Alvira Trail, Welland, ON - REW
Boost your listing
Listing featured. Your listing will be featured on REW.
View featured placement
$1,185,000
3 + 1 bd • 3 ba • 1500 - 2000 sf • House
66 Alvira Trail
Street ViewDirections

66 Alvira TrailWelland, ON, L3B 0L5

  • 3 + 1 Bed
  • 3 Bath
  • 1500 - 2000 Sqft
  • House

About this home

This is what happens when you take an already impressive Lucchetta-built bungalow and put nearly $150,000 into upgrades. Welcome to 66 Alvira Trail in WaterCrest at Hunters Pointe, a beautifully finished Brock 2 model offering 1,843 sq. ft. on the main floor plus a professionally finished basement. Built just one year ago, this home has already had the work done for you. Hardwood flooring runs through the great room, bedrooms, and den, complemented by oversized tile, extensive pot lighting, and a white oak staircase with clear glass railings. The kitchen is a standout, with cabinetry extended to the ceiling, an oversized island with thick quartz edging, high-end Bosch appliances, undercabinet lighting, a tiled backsplash and plenty of smart storage. Just off the kitchen is a large walk-in pantry with built-in shelving, adding even more functional storage without compromising the space's clean look. An upgraded electric fireplace anchors the great room, while the primary suite features heated ensuite floors, impressive 30" x 30" tile, an upgraded tiled shower and a quartz ledge. The finished lower level dramatically expands the living space and includes a 4th bedroom and 3-piece bathroom, giving you flexibility for overnight guests, entertaining, hobbies or simply more room to enjoy. Outside, an aggregate concrete driveway and walkway, covered rear porch and extended 8' patio door continue the upgrades. Then add everything Hunters Pointe is known for: indoor pool, fitness centre, tennis, pickleball, walking and biking trails, plus landscaping and snow removal. If your next chapter is about less maintenance, more time for yourself, and an active community to enjoy it with, 66 Alvira Trail is ready to welcome you home!
Listed by: Andrew Kulakowsky, Salesperson, EXP REALTY

Home facts and features

Price details
List Price
Gross Taxes for 2026
$1,768
Home facts
Bedrooms
3 + 1
Full Bathrooms
3
Parking Spaces
4
Parking Details
Private Double
Property Type
House
Lot Size
40 ft x 121 ft (4859 ft²)
Depth
121.39
Frontage
40.03
Year Built
0 - 5 yrs old
Exterior Finish
Stucco (Plaster), Brick Veneer
Heating Type
Forced Air, Gas
Cooling
Central Air
Basement Details
Full, Partially Finished
Features
Lawn Sprinkler System, Patio, Public Transit, Ravine
Agent details
Primary Agent
Primary Broker
EXP REALTY
Listing details
Days on REW
2 Days
MLS® Number
X13871722
Source
Toronto Real Estate Board
Is this your listing? Help it to stand out.

Mortgage Calculator

Estimated Payments
Purchase Price
Mortgage Total
Down Payment
Amortization
25 Years
Interest Rate
3.99%

Connect with our mortgage partner

Frank Mortgage

Frank Mortgage

Canada's No Fee Mortgage Marketplace

Online mortgage broker offering quick and simple access to Canada's top lenders – compare rates and complete your mortgage in a secure online environment

Connect with a mortgage expert

The displayed rates are provided as guidance only, are not guaranteed, or are to be considered an approval of credit. Approval will be based solely on your personal situation. You are encouraged to speak with a Mortgage Professional for the most accurate information and to determine your eligibility.

Property Insights

Jean-Vanier School
  • Catholic
  • 7 - 12
Quaker Road Public School
  • Public
  • JK - 8
Glendale Public School
  • Public
  • JK - 8
Collège Notre-Dame
  • Catholic
  • 9 - 12
Notre Dame College School
  • Catholic
  • 9 - 12
St Andrew Catholic Elementary School
  • Catholic
  • JK - 8
St Kevin Catholic Elementary School
  • Catholic
  • JK - 8
Ross Public School
  • Public
  • JK - 8
Confédération
  • Public
  • 7 - 12
DSBN Academy
  • Public
  • 6 - 12
School catchments and distances are intended to be used as reference only. To verify enrolment eligibility for a property, contact the school directly.Report Incorrect Info
Listing data is subject to copyright, disclaimer, and additional requirements from the data provider. See our Terms of Use for terms applicable to this listing. Listing data was last updated on 2026-10-09.
We use cookies and other technologies for functionality, security, and to provide you with a personalized experience on our online services. By continuing to use our online services, you agree to our Privacy Policy and Terms of Use. For information on how to adjust your privacy settings, visit our Cookie Policy.
Dismiss

