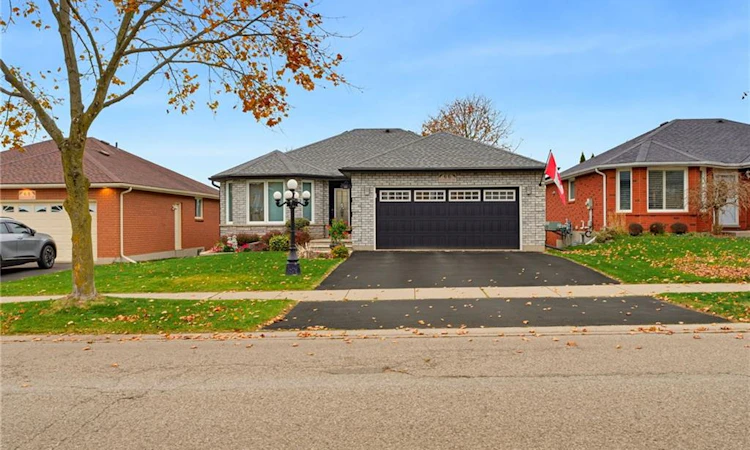
For Sale: 66 Allensgate Drive, Brantford, ON - REW
Boost your listing
Listing featured. Your listing will be featured on REW.
View featured placement
$715,000
3 bd • 2 ba • 1267 sf • House
66 Allensgate Drive
Street ViewDirections

66 Allensgate DriveBrantford, ON, N3V 1E2

  • 3 Bed
  • 2 Bath
  • 1267 Sqft
  • House

About this home

Welcome to this beautifully maintained all-brick, 3-bedroom, 2-bathroom bungalow situated on a quiet street in the desirable North End! Offering the convenience of main-floor laundry and comfortable one-level living, this home combines functionality, style and plenty of space to enjoy. The main floor features an updated kitchen, updated bathrooms and a welcoming family room complete with a cozy gas fireplace. One of the home’s standout features is the four-season sunroom addition, a wonderful space for entertaining or simply relaxing while enjoying the beautiful views. Complete with its own gas fireplace and a walkout to a wonderful deck overlooking the fully fenced backyard, this inviting space can be enjoyed year-round. The finished lower level offers even more living space, including a spacious recreation room, a designated home office area, the third bedroom and plenty of storage. Car enthusiasts and hobbyists will appreciate the oversized double-car garage, offering ample room for two vehicles plus a dedicated workshop area at the rear. Ideally located close to the golf course, shopping, parks and all amenities, this fantastic bungalow offers the perfect combination of comfortable living, versatile space and a great North End location. A wonderful place to call home!
Listed by: William Morley, Re/Max Twin City Realty Inc.

Home facts and features

Price details
List Price
Gross Taxes for 2026
$4,976
Home facts
Bedrooms
3
Full Bathrooms
2
Parking Spaces
4
Parking Details
Garage Door Opener, Attached Garage
Property Type
House
Lot Size
49 ft x 104 ft (5117 ft²)
Depth
104.0
Frontage
49.2
Year Built
Built in 1997 (29 yrs old)
Style
Bungalow
Heating Type
Forced Air,Natural Gas
Cooling
Central Air
Basement Details
Full,Partially Finished
Features
Auto Garage Door Remote(s), Ceiling Fan(s), Gas
Appliances
Dishwasher, Dryer, Refrigerator, Stove, Washer, Window Coverings
Agent details
Primary Agent
Primary Broker
Re/Max Twin City Realty Inc.
Listing details
Days on REW
2 Days
MLS® Number
40879472
Source
Information Technology Systems Ontario
Board
Brantford Regional Real Estate Assn Inc
Is this your listing? Help it to stand out.

Mortgage Calculator

provided by REW Digital Ltd
Estimated Payments
Purchase Price
Mortgage Total
Down Payment
Amortization
25 Years
Interest Rate
3.99%

Connect with our mortgage partner

Frank Mortgage

Frank Mortgage

Canada's No Fee Mortgage Marketplace

Online mortgage broker offering quick and simple access to Canada's top lenders – compare rates and complete your mortgage in a secure online environment

Connect with a mortgage expert

The displayed rates are provided as guidance only, are not guaranteed, or are to be considered an approval of credit. Approval will be based solely on your personal situation. You are encouraged to speak with a Mortgage Professional for the most accurate information and to determine your eligibility.

Property Insights

Russell Reid Public School
  • Public
  • JK - 8
Our Lady of Providence Catholic Elementary School
  • Catholic
  • JK - 8
St John's School
  • Catholic
  • 9 - 12
James Hillier School
  • Public
  • JK - 8
Greenbrier Public School
  • Public
  • JK - 8
Confederation Elementary School
  • Public
  • JK - 8
St. Pius X Catholic Elementary School
  • Catholic
  • JK - 8
Centennial-Grand Woodlands School
  • Public
  • JK - 8
St. Leo School
  • Catholic
  • JK - 8
Lansdowne-Costain Public School
  • Public
  • JK - 8
School catchments and distances are intended to be used as reference only. To verify enrolment eligibility for a property, contact the school directly.Report Incorrect Info
Listing data is subject to copyright, disclaimer, and additional requirements from the data provider. See our Terms of Use for terms applicable to this listing. Listing data was last updated on 2026-11-20.
We use cookies and other technologies for functionality, security, and to provide you with a personalized experience on our online services. By continuing to use our online services, you agree to our Privacy Policy and Terms of Use. For information on how to adjust your privacy settings, visit our Cookie Policy.
Dismiss