For Sale: 66-21 Coastal Crescent, Lambton Shores, ON - REW
Boost your listing
Listing featured. Your listing will be featured on REW.
View featured placement
$499,900
2 bd 2 ba 1000 - 1198 sf Land/Lot

66 - 21 Coastal CrescentLambton Shores, ON, N0M 1T0

  • 2 Bed
  • 2 Bath
  • 1000 - 1198 Sqft
  • Land/Lot

About this home

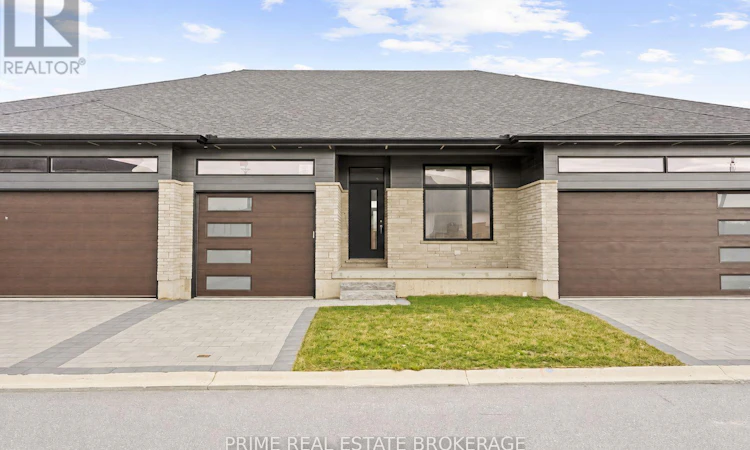
SUMMER PROMOTION PRICING! CURRENT LISTING PRICE VALID UNTIL AUGUST 31 2026. *Price reflects anticipated Ontario expanded HST rebate*. CURRENTLY BEING BUILT AND READY FOR DECEMBER 2026 MOVE-IN. Welcome to the Ontario Model at South of Main in Grand Bend, professionally designed and built by award-winning local builder Medway Homes Inc. Ideally located within walking distance of downtown, grocery stores, restaurants, medical centre, golf, and Grand Bend's iconic Blue Flag beach, this beautifully finished home offers the perfect balance of modern comfort and relaxed coastal living.This spacious middle-unit bungalow in a three-unit villa features 1,170 sq. ft. of finished living space, including a 755 sq. ft. unfinished lower level. With two bedrooms, two full bathrooms, a single-car garage, and a private driveway, there is plenty of room for family, guests, and everyday living.The bright, open-concept main floor is enhanced by nine-foot ceilings and an impressive 10-foot tray ceiling in the great room. The kitchen and dining area flow seamlessly to the spacious rear deck via sliding glass doors, and the backyard is complete with a privacy wall and green space.The primary suite offers a peaceful retreat with a generous walk-in closet and private three-piece ensuite. Additional highlights include main-floor laundry, a covered front porch, and low-maintenance landscaping.Lawn care, snow removal, road maintenance, visitor parking, and common green space included for $175 per month. Life is better when you live by the beach. *Photos show another "Ontario" floor plan for reference. Some features and finishes may differ. (id:63626)
Listed by: AMANDA PITTAO, Salesperson, PRIME REAL ESTATE BROKERAGE

Home facts and features

Price details
List Price
Strata Maintenance Fees
$175 Monthly
Home facts
Bedrooms
2
Full Bathrooms
2
Parking Spaces
2
Parking Details
Garage, Attached Garage
Property Type
Land/Lot
Depth
Title
Condo/Strata
Style
Bungalow
Exterior Finish
Stone
Heating Type
Forced air, Natural gas
Cooling
Central air conditioning, Air exchanger
Basement Details
Unfinished, Full
Features
Balcony, Lighting, Smoke Detectors, Sump Pump
Appliances
Hood Fan, Water Heater
Agent details
Primary Agent
AMANDA PITTAO
Primary Broker
PRIME REAL ESTATE BROKERAGE
Listing details
Days on REW
4 Days
MLS® Number
X13568708
Source
Canadian Real Estate Association
Board
London and St. Thomas Association of REALTORS®

Is this your listing? Help it to stand out.

Mortgage Calculator

Estimated Payments
Purchase Price
Mortgage Total
Down Payment
Amortization
25 Years
Interest Rate
3.99%

Connect with our mortgage partner

REW Money

REW Money

REW Money

Connect with a mortgage expert

The displayed rates are provided as guidance only, are not guaranteed, or are to be considered an approval of credit. Approval will be based solely on your personal situation. You are encouraged to speak with a Mortgage Professional for the most accurate information and to determine your eligibility.

Property Insights

Grand Bend Public School
  • Public
  • JK - 8
School catchments and distances are intended to be used as reference only. To verify enrolment eligibility for a property, contact the school directly.Report Incorrect Info
Listing data is subject to copyright, disclaimer, and additional requirements from the data provider. See our Terms of Use for terms applicable to this listing. Listing data was last updated on 2026-07-19.

