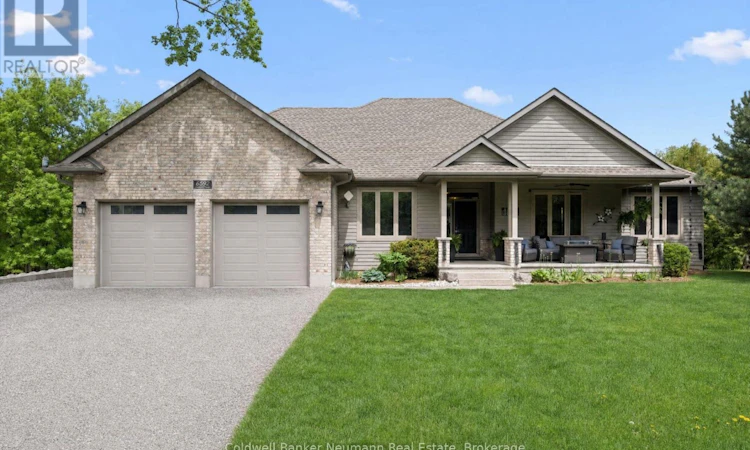
For Sale: 6592 Forestell Road, Puslinch, ON - REW
Boost your listing
Listing featured. Your listing will be featured on REW.
View featured placement
$1,539,900
6 bd 4 ba 2000 - 2499 sf House

6592 Forestell RoadPuslinch, ON, N1H 6J3

Rural Puslinch
  • 6 Bed
  • 4 Bath
  • 2000 - 2499 Sqft
  • House

About this home

Country living without the country commute. Set on a private, wooded lot in sought-after Puslinch, this 2,100 sq.ft. bungalow with a fully finished 2,000 sq.ft. walkout basement offers over 4,100 sq.ft. of total living space - minutes to Guelph, Cambridge, and Highway 401. The main floor opens around vaulted ceilings and oversized windows that flood the home with natural light and frame views of the backyard. The kitchen features stainless appliances, ample cabinetry, and a breakfast bar that connects seamlessly to the dining and living areas - anchored by a wood-burning fireplace and stone hearth. The primary suite offers a spa-inspired ensuite and walk-in closet, complemented by two additional bedrooms, a full bath, and a large office that easily converts to a fourth bedroom. The walkout basement adds exceptional flexibility: a separate section with its own bedroom and full bathroom - with room to add a second bedroom or sitting area - offers strong in-law or rental suite potential. The remaining lower level is roughed in for in-floor heating and a second bathroom, ready to finish as a rec room, gym, theatre, or home office. Geothermal heating delivers lower operating costs and a quieter, cleaner system than propane - a meaningful advantage in an area where natural gas isn't available. A two-car garage and extended driveway easily accommodate family vehicles, guests, and trailers. Step outside to a multi-tiered, partially covered deck overlooking a tree-lined yard with space for a pool, garden, or simply room to roam. Mature trees provide privacy on all sides, and the nearly one-acre lot offers the kind of buffer that's increasingly rare this close to the city.Move-in ready and meticulously maintained - a rare opportunity to own acreage, privacy, and energy-efficient living just minutes from everything. (id:63626)
Listed by: CODY ST. JACQUES, Salesperson, Coldwell Banker Neumann Real Estate

Home facts and features

Price details
List Price
Gross Taxes for 2026
$7,085
Home facts
Bedrooms
6
Full Bathrooms
4
Parking Spaces
10
Parking Details
Attached Garage, Garage
Property Type
House
Depth
296.5 feet
Frontage
90.6 feet
Title
Freehold
Style
Bungalow
Exterior Finish
Brick
Heating Type
Forced air, Geo Thermal
Cooling
Central air conditioning
Basement Details
Finished, Full, Walk out
Features
Conservation/green belt, Fireplace(s), Flat site, In-Law Suite
Appliances
Dishwasher, Dryer, Refrigerator, Stove, Washer, Water Heater, Water softener
Community
Agent details
Primary Agent
CODY ST. JACQUES
Primary Broker
Coldwell Banker Neumann Real Estate
Listing details
Days on REW
59 Days
Property Views
12
MLS® Number
X13153448
Source
Canadian Real Estate Association

Is this your listing? Help it to stand out.

Mortgage Calculator

Estimated Payments
Purchase Price
Mortgage Total
Down Payment
Amortization
25 Years
Interest Rate
3.99%

Connect with our mortgage partner

REW Money

REW Money

REW Money

Connect with a mortgage expert

The displayed rates are provided as guidance only, are not guaranteed, or are to be considered an approval of credit. Approval will be based solely on your personal situation. You are encouraged to speak with a Mortgage Professional for the most accurate information and to determine your eligibility.

Property Insights

St Gabriel Catholic Elementary School
  • Catholic
  • JK - 8
Our Lady of Fatima Catholic Elementary School
  • Catholic
  • JK - 8
St Elizabeth Catholic Elementary School
  • Catholic
  • JK - 8
School catchments and distances are intended to be used as reference only. To verify enrolment eligibility for a property, contact the school directly.Report Incorrect Info
Listing data is subject to copyright, disclaimer, and additional requirements from the data provider. See our Terms of Use for terms applicable to this listing. Listing data was last updated on 2026-07-19.

