For Sale: 659 Tennyson Avenue, Oshawa, ON - REW
Boost your listing
Listing featured. Your listing will be featured on REW.
View featured placement
$768,900
3 bd • 2 ba • 1100 - 1499 sf • House

659 Tennyson AvenueOshawa, ON, L1H 3K3

Donevan
  • 3 Bed
  • 2 Bath
  • 1100 - 1499 Sqft
  • House

About this home

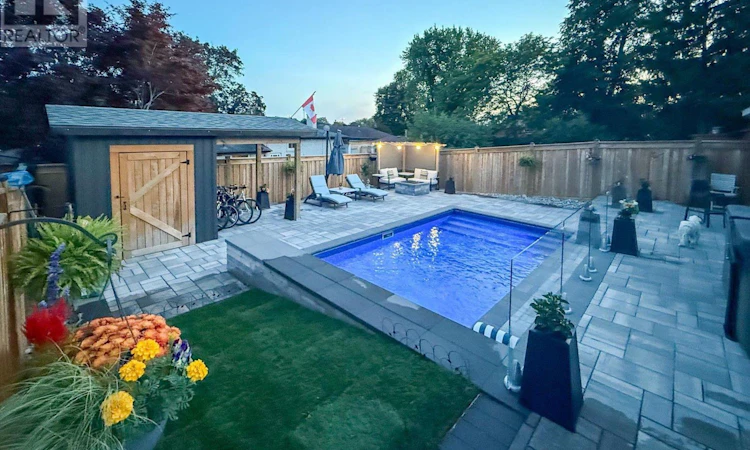
A BACKYARD OASIS THAT FEELS LIKE A MILLION-DOLLAR RETREAT, WITHOUT THE MILLION-DOLLAR PRICE TAG! Welcome to this beautifully maintained 3-bedroom, 2-bathroom, detached 3 level backsplit, in the desirable family friendly Donovan neighbourhood, offering the perfect blend of comfort, thoughtful upgrades and exceptional outdoor living! Step inside to discover a bright and spacious living and dining room filled with natural light, a spacious updated kitchen with quartz countertops, and a beautifully renovated main bathroom featuring heated floors!. Additional improvements include newer windows, flooring, fresh paint throughout much of the home, furnace, a/c and hot water tank all owned and new in the last 5 yrs! Separate side entrance and basement has 3 pc washroom and rec room that could be used as a gym and or family room for those fun family games nights! - But just wait until you step outside! Who needs a vacation when you have a backyard like this?! The homeowners have invested extensively in creating an extraordinary resort-style backyard oasis (approx only 4 years old), featuring a heated inground saltwater pool with a beautiful waterfall feature, covered outdoor bar area (hang a tv and watch some sports or movies!), hot tub for those cooler nights, GAS firepit to roast marshmallows, multiple seating areas and thoughtfully designed landscaping. Whether entertaining family and friends, relaxing poolside or unwinding under the stars, every day can feel like a getaway! The perks don't stop there! Enjoy a deep lot, with a driveway accommodating approximately 6 vehicles, no sidewalk to shovel, convenient access to Highway 401 and GO train for commuters, and a nearby park featuring an updated pickleball court, playground and walking path. Close to schools and amenities. With extensive upgrades inside and out, this home offers more than just a place to live - it's a lifestyle! YOUR STAYCATION STARTS HERE! (id:63626)
Listed by: Michelle Crothers, Salesperson, Royal LePage Our Neighbourhood Realty

Home facts and features

Price details
List Price
Gross Taxes for 2026
$5,137
Home facts
Bedrooms
3
Full Bathrooms
2
Parking Spaces
6
Parking Details
Carport, No Garage
Property Type
House
Lot Size
51 ft x 126 ft (6426 ft²)
Depth
126 feet
Frontage
51.0 feet
Title
Freehold
Exterior Finish
Brick
Heating Type
Forced air, Natural gas
Cooling
Central air conditioning
Pool
In Ground Pool
Basement Details
Crawl space
Appliances
Dishwasher, Dryer, Freezer, Hood Fan, Hot Tub, Refrigerator, Stove, Washer, Water Heater
Community
Agent details
Primary Agent
Primary Broker
Royal LePage Our Neighbourhood Realty
Listing details
Days on REW
1 Day
MLS® Number
E14140848
Source
Canadian Real Estate Association
Is this your listing? Help it to stand out.

Mortgage Calculator

provided by REW Digital Ltd
Estimated Payments
Purchase Price
Mortgage Total
Down Payment
Amortization
25 Years
Interest Rate
3.99%

Connect with our mortgage partner

Frank Mortgage

Frank Mortgage

Canada's No Fee Mortgage Marketplace

Online mortgage broker offering quick and simple access to Canada's top lenders – compare rates and complete your mortgage in a secure online environment

Connect with a mortgage expert

The displayed rates are provided as guidance only, are not guaranteed, or are to be considered an approval of credit. Approval will be based solely on your personal situation. You are encouraged to speak with a Mortgage Professional for the most accurate information and to determine your eligibility.

Property Insights

David Bouchard Public School
  • Public
  • JK - 8
St Hedwig Catholic School
  • Catholic
  • JK - 8
Clara Hughes Public School
  • Public
  • JK - 8
Monsignor John Pereyma School
  • Catholic
  • 7 - 12
Bobby Orr Public School
  • Public
  • JK - 8
St John XXIII Catholic School
  • Catholic
  • JK - 8
Forest View Public School
  • Public
  • JK - 8
Village Union Public School
  • Public
  • JK - 8
Glenholme Public School
  • Public
  • K - 8
Vincent Massey Public School
  • Public
  • JK - 8
School catchments and distances are intended to be used as reference only. To verify enrolment eligibility for a property, contact the school directly.Report Incorrect Info
Listing data is subject to copyright, disclaimer, and additional requirements from the data provider. See our Terms of Use for terms applicable to this listing. Listing data was last updated on 2026-11-02.
We use cookies and other technologies for functionality, security, and to provide you with a personalized experience on our online services. By continuing to use our online services, you agree to our Privacy Policy and Terms of Use. For information on how to adjust your privacy settings, visit our Cookie Policy.
Dismiss