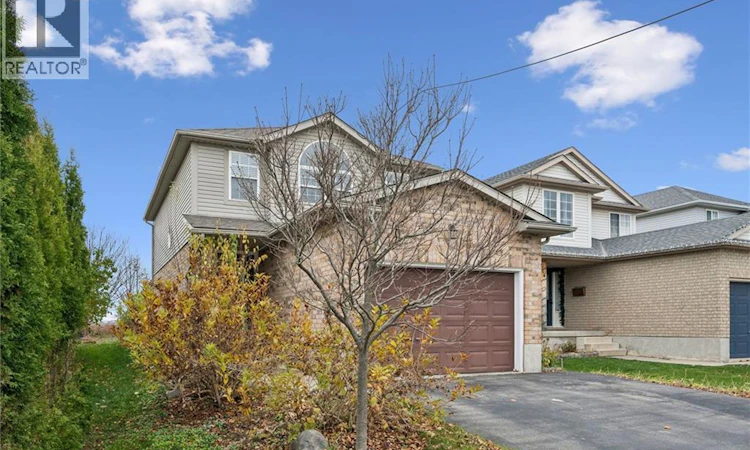
For Sale: 659 Breakwater Crescent, Waterloo, ON - REW
Boost your listing
Listing featured. Your listing will be featured on REW.
View featured placement
$799,900
3 + 0 bd • 3 ba • 2277 sf • House

659 Breakwater CrescentWaterloo, ON, N2K 4H7

  • 3 + 0 Bed
  • 3 Bath
  • 2277 Sqft
  • House

About this home

Welcome to 659 Breakwater Crescent – Where Comfort, Style & Privacy Come Together! Nestled in a lovely Waterloo neighbourhood, this inviting two-storey home offers the perfect blend of warmth, comfort and everyday convenience. Featuring 3 bedrooms, 2.5 bathrooms and a carpet-free interior, this home provides comfortable living spaces designed for everyday enjoyment. The welcoming main floor offers an inviting atmosphere for family gatherings and entertaining, while the convenience of main-floor laundry makes everyday living that much easier. Upstairs, you'll find three comfortable bedrooms, including a spacious primary bedroom with its own private ensuite bathroom, offering the comfort, convenience and privacy you deserve — a peaceful retreat to begin and end each day. The finished basement adds valuable living space, ideal for a cozy family room, entertainment area, home office or children's playroom. Thoughtfully finished with laminate flooring installed over a subfloor membrane panel, this versatile space adds both comfort and functionality. Step outside to one of this home's most appealing features — an impressive 21' x 14' deck complete with an awning, creating a wonderful outdoor living space for relaxing and entertaining. Whether you're enjoying your morning coffee, hosting summer barbecues or unwinding after a long day, the awning provides welcome shade and added comfort. Best of all, with no rear neighbours, you can enjoy a wonderful sense of privacy and peaceful backyard views. With its functional layout, convenient main-floor laundry, carpet-free living, finished basement and spacious outdoor entertaining area, this home offers the perfect combination of comfort, practicality and lifestyle. 659 Breakwater Crescent is more than just a house — it's a place to relax, entertain, make lasting memories and truly feel at home. Welcome home! (id:63626)
Listed by: Gorana Krstic, Broker of Record, Royal Lepage Wolle Realty

Home facts and features

Price details
List Price
Gross Taxes for 2026
$4,855
Home facts
Bedrooms
3
Full Bathrooms
2
Partial Bathrooms
1
Parking Spaces
3
Parking Details
Attached Garage
Property Type
House
Lot Size
34 ft x 0 ft (0 ft²)
Depth
Frontage
34.0 feet
Year Built
Built in 2001 (25 yrs old)
Title
Freehold
Style
Other
Exterior Finish
Vinyl siding, Brick Veneer
Heating Type
Forced air
Cooling
Central air conditioning
Basement Details
Finished, Full
Features
Sump Pump
Appliances
Dishwasher, Dryer, Hood Fan, Refrigerator, Stove, Washer, Water softener
Agent details
Primary Agent
Gorana Krstic
Primary Broker
Royal Lepage Wolle Realty
Listing details
Days on REW
1 Day
MLS® Number
40878892
Source
Canadian Real Estate Association
Is this your listing? Help it to stand out.

Mortgage Calculator

provided by REW Digital Ltd
Estimated Payments
Purchase Price
Mortgage Total
Down Payment
Amortization
25 Years
Interest Rate
3.99%

Connect with our mortgage partner

Frank Mortgage

Frank Mortgage

Canada's No Fee Mortgage Marketplace

Online mortgage broker offering quick and simple access to Canada's top lenders – compare rates and complete your mortgage in a secure online environment

Connect with a mortgage expert

The displayed rates are provided as guidance only, are not guaranteed, or are to be considered an approval of credit. Approval will be based solely on your personal situation. You are encouraged to speak with a Mortgage Professional for the most accurate information and to determine your eligibility.

Property Insights

Millen Woods Public School
  • Public
  • JK - 6
Lester B Pearson Public School
  • Public
  • JK - 8
St Luke Catholic Elementary School
  • Catholic
  • JK - 8
Lexington Public School
  • Public
  • JK - 6
Sandowne Public School
  • Public
  • JK - 6
St Matthew Catholic Elementary School
  • Catholic
  • JK - 8
ÉÉC Mère-Élisabeth-Bruyère
  • Catholic
  • JK - 6
St David Catholic Secondary School
  • Catholic
  • 9 - 12
Winston Churchill Public School
  • Public
  • JK - 6
Lincoln Heights Public School
  • Public
  • JK - 8
School catchments and distances are intended to be used as reference only. To verify enrolment eligibility for a property, contact the school directly.Report Incorrect Info
Listing data is subject to copyright, disclaimer, and additional requirements from the data provider. See our Terms of Use for terms applicable to this listing. Listing data was last updated on 2026-11-17.
We use cookies and other technologies for functionality, security, and to provide you with a personalized experience on our online services. By continuing to use our online services, you agree to our Privacy Policy and Terms of Use. For information on how to adjust your privacy settings, visit our Cookie Policy.
Dismiss