For Sale: 657 King Street E, Hamilton, ON - REW
Boost your listing
Listing featured. Your listing will be featured on REW.
View featured placement
$1,750,000
0 bd 0 ba 8000 sf Apt/Condo
657 King Street E
Street ViewDirections

657 King Street EHamilton, ON, L8N 1E5

Landsdale
  • 0 Bed
  • 0 Bath
  • 8000 Sqft
  • Apt/Condo

About this home

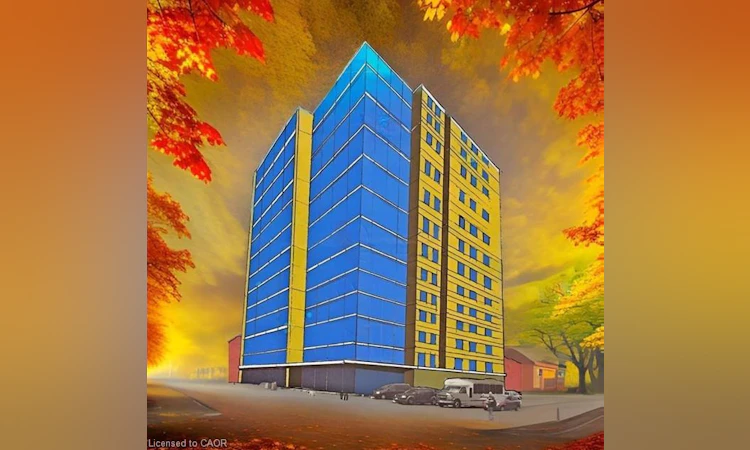
Rare Downtown Hamilton investment & redevelopment opportunity! 657, 659 & 663 King St E comprise TWO buildings with three municipal addresses: 657/659 form one building and 663 is the second. Each building is listed at $1.75M; however, SELLER REQUIRES BOTH BUILDINGS TO BE PURCHASED TOGETHER, for a combined asking price of $3.5M. Properties will not be sold separately. Zoned TOC1 and located approx. 100 metres from a planned LRT station, the combined site offers approx. 8,102 sq. ft. of land with 74.9 ft. frontage, 110 ft. depth and convenient rear access. Excellent redevelopment potential, with plans contemplating a 12-storey mixed-use commercial/residential development with approx. 64 luxury residential units, subject to all required approvals. The existing buildings offer immediate income potential with a total of 16 residential rental units plus a well-known main-floor bar. Five newly renovated vacant units are ready for leasing, providing an opportunity to increase rental income. Additional main-floor commercial space with basement is also available for lease and suitable for a variety of business uses. A rare opportunity combining existing rental income, commercial uses, transit-oriented location and significant long-term redevelopment potential in Hamilton's evolving downtown. Seller may consider a Vendor Take-Back (VTB) mortgage for qualified buyers and may also provide temporary property management assistance after closing and development consulting. Price and terms are negotiable. Showings strictly by appointment only. Don't miss this unique opportunity to acquire TWO adjoining buildings as one strategic investment!
Listed by: Youming Zhao, Right At Home Realty

Home facts and features

Price details
List Price
Gross Taxes for 2026
$15,000
Home facts
Bedrooms
0
Full Bathrooms
0
Parking Spaces
15
Property Type
Apt/Condo
Style
Apartment
Heating Type
Gas Hot Water
Features
Coin Operated, Water Meter
Appliances
Dryer, Stove
Community
Agent details
Primary Agent
Primary Broker
Right At Home Realty
Listing details
Days on REW
1 Day
MLS® Number
40861599
Source
Information Technology Systems Ontario
Board
Cornerstone Association of REALTORS®
Is this your listing? Help it to stand out.

Mortgage Calculator

Estimated Payments
Purchase Price
Mortgage Total
Down Payment
Amortization
25 Years
Interest Rate
3.99%

Connect with our mortgage partner

REW Money

REW Money

REW Money

Connect with a mortgage expert

The displayed rates are provided as guidance only, are not guaranteed, or are to be considered an approval of credit. Approval will be based solely on your personal situation. You are encouraged to speak with a Mortgage Professional for the most accurate information and to determine your eligibility.

Property Insights

Cathedral High School
  • Catholic
  • 9 - 12
St. Patrick Catholic Elementary School
  • Catholic
  • JK - 8
St. Brigid Catholic Elementary School
  • Catholic
  • JK - 8
Cathy Wever Elementary Public School
  • Public
  • JK - 8
Dr. J. Edgar Davey Elementary Public School
  • Public
  • JK - 8
St. Ann (Hamilton) Catholic Elementary School
  • Catholic
  • JK - 8
Sacred Heart of Jesus Catholic Elementary School
  • Catholic
  • JK - 8
Adelaide Hoodless Public School
  • Public
  • JK - 8
Queen Victoria Elementary Public School
  • Public
  • JK - 8
George L Armstrong Public School
  • Public
  • JK - 8
School catchments and distances are intended to be used as reference only. To verify enrolment eligibility for a property, contact the school directly.Report Incorrect Info
Listing data is subject to copyright, disclaimer, and additional requirements from the data provider. See our Terms of Use for terms applicable to this listing. Listing data was last updated on 2026-09-09.
We use cookies and other technologies for functionality, security, and to provide you with a personalized experience on our online services. By continuing to use our online services, you agree to our Privacy Policy and Terms of Use. For information on how to adjust your privacy settings, visit our Cookie Policy.
Dismiss

