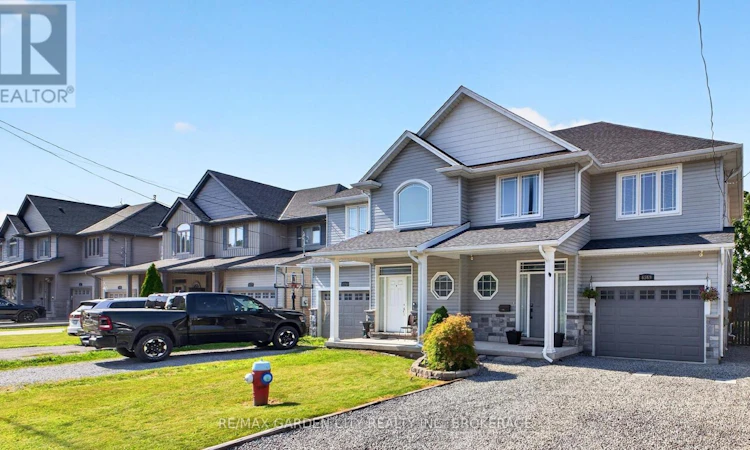
For Sale: 6569 Frederica Street, Niagara Falls, ON - REW
Boost your listing
Listing featured. Your listing will be featured on REW.
View featured placement
$649,999
3 bd 3 ba 1500 - 1999 sf House

6569 Frederica StreetNiagara Falls, ON, L2G 1E1

  • 3 Bed
  • 3 Bath
  • 1500 - 1999 Sqft
  • House

About this home

Beautiful 1,500 sq. ft. semi-detached home built in 2016, set in a quiet, well-kept neighbourhood where you can enjoy a slower pace of life without giving up modern comfort. From the moment you walk in, the cathedral ceilings and open-concept layout create a bright, airy feel that makes the home feel larger than expected.The main living space is designed for everyday living and perfect for entertaining, with hardwood flooring, plenty of natural light, and a welcoming kitchen featuring maple cabinetry, tile backsplash, under-cabinet lighting, and large-format tile flooring. Whether it is busy family mornings or hosting friends for dinner, this is a space that feels comfortable, functional, and easy to enjoy.Upstairs, you will find three bedrooms, including a spacious primary retreat complete with a walk-in closet and private ensuite-a quiet place to unwind at the end of the day. Central air conditioning and an HRV system add year-round comfort, while the rear deck and landscaped garden beds create a peaceful outdoor space to relax, barbecue, or enjoy a morning coffee.A move-in-ready home with the right mix of warmth, space, and modern finishes in a desirable location. (id:63626)
Listed by: Cody Smith, Salesperson, RE/MAX GARDEN CITY REALTY INC, BROKERAGE

Home facts and features

Price details
List Price
Gross Taxes for 2025
$4,460
Home facts
Bedrooms
3
Full Bathrooms
2
Partial Bathrooms
1
Parking Spaces
3
Parking Details
Garage, Attached Garage
Property Type
House
Depth
116.5 feet
Frontage
29.3 feet
Title
Freehold
Exterior Finish
Vinyl siding
Heating Type
Forced air, Electric
Cooling
Central air conditioning
Basement Details
Unfinished,
Features
Fireplace(s)
Appliances
Dishwasher, Dryer, Refrigerator, Stove, Washer
Agent details
Primary Agent
Cody Smith
Primary Broker
RE/MAX GARDEN CITY REALTY INC, BROKERAGE
Listing details
Days on REW
4 Days
MLS® Number
X13531846
Source
Canadian Real Estate Association
Board
Niagara Association of REALTORS®

Is this your listing? Help it to stand out.

Mortgage Calculator

Estimated Payments
Purchase Price
Mortgage Total
Down Payment
Amortization
25 Years
Interest Rate
3.99%

Connect with our mortgage partner

REW Money

REW Money

REW Money

Connect with a mortgage expert

The displayed rates are provided as guidance only, are not guaranteed, or are to be considered an approval of credit. Approval will be based solely on your personal situation. You are encouraged to speak with a Mortgage Professional for the most accurate information and to determine your eligibility.

Property Insights

Stamford Collegiate
  • Public
  • 9 - 12
Princess Margaret Public School
  • Public
  • JK - 8
Cherrywood Acres Public School
  • Public
  • JK - 8
Greendale Public School
  • Public
  • JK - 8
É Élém LaMarsh
  • Public
  • JK - 8
St Mary Catholic Elementary School
  • Catholic
  • JK - 8
Our Lady of Mount Carmel Catholic Elementary School
  • Catholic
  • JK - 8
ÉÉC Saint-Antoine
  • Catholic
  • JK - 8
Valley Way Public School
  • Public
  • JK - 8
Heximer Avenue Public School
  • Public
  • JK - 8
School catchments and distances are intended to be used as reference only. To verify enrolment eligibility for a property, contact the school directly.Report Incorrect Info
Listing data is subject to copyright, disclaimer, and additional requirements from the data provider. See our Terms of Use for terms applicable to this listing. Listing data was last updated on 2026-07-10.

