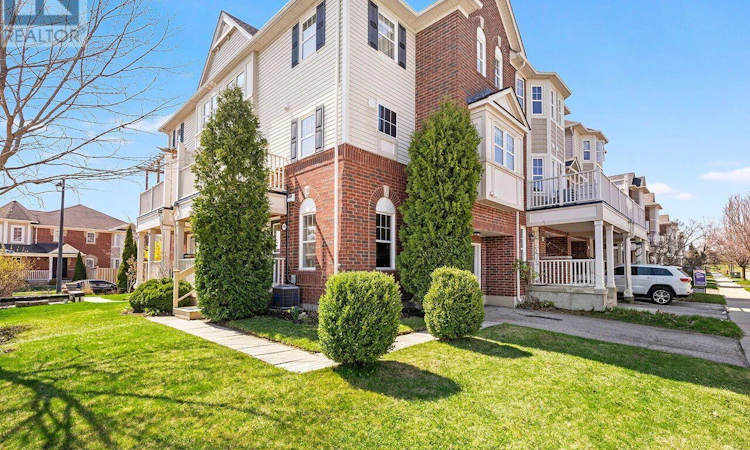
For Sale: 656 Frank Place, Milton, ON - REW
Boost your listing
Listing featured. Your listing will be featured on REW.
View featured placement
$729,900
3 bd 3 ba 1100 - 1499 sf Townhouse

656 Frank PlaceMilton, ON, L9T 0P8

Harrison
  • 3 Bed
  • 3 Bath
  • 1100 - 1499 Sqft
  • Townhouse

About this home

Welcome to this beautiful 1353 square foot freehold end-unit townhome, perfectly positioned in the highly sought-after Hawthorne Village by the Escarpment. Fronting directly onto Speyer Park, this premium location offers picturesque views, exceptional privacy, and a true community feel.Featuring 2 spacious bedrooms, a versatile den (ideal as a home office or potential 3rd bedroom), and 3 bathrooms, this home delivers a functional, stylish layout suited for modern living.The upgraded kitchen boasts granite countertops, undermount sink, mosaic backsplash, and a breakfast bar, all flowing seamlessly into the open-concept living and dining areas-an inviting space perfect for everyday living and entertaining. Step out onto your private balcony with gas BBQ hookup and enjoy serene park views year-round.Upstairs, the generous primary bedroom offers a walk-in closet and a 3-piece ensuite with a glass shower enclosure. Additional features include a bright tile-floored foyer, oak staircase, inside garage access, and abundant natural light throughout.Recent updates provide added peace of mind: Roof (2024), A/C (2019), Hot Water Heater & Water Softener-both owned (2025), and Water Filter-owned (2025).Situated within walking distance to parks, schools, shopping, and recreation, this townhome offers the perfect blend of comfort, style, and convenience. A truly move-in-ready home waiting to welcome you home. (id:63626)
Listed by: Erin Mclaughlin, Salesperson, RE/MAX ESCARPMENT REALTY INC.

Home facts and features

Price details
List Price
Gross Taxes for 2025
$3,296
Home facts
Bedrooms
3
Full Bathrooms
2
Partial Bathrooms
1
Parking Spaces
2
Parking Details
Garage, Attached Garage
Property Type
Townhouse
Title
Freehold
Exterior Finish
Brick
Heating Type
Forced air, Natural gas
Cooling
Central air conditioning
Appliances
Dishwasher, Dryer, Garage door opener remote(s), Microwave, Refrigerator, Stove, Washer, Water Heater, Water softener, Window Coverings
Community
Agent details
Primary Agent
Erin Mclaughlin
Primary Broker
RE/MAX ESCARPMENT REALTY INC.
Listing details
Days on REW
2 Days
Property Views
16
MLS® Number
W13579040
Source
Canadian Real Estate Association

Is this your listing? Help it to stand out.

Mortgage Calculator

Estimated Payments
Purchase Price
Mortgage Total
Down Payment
Amortization
25 Years
Interest Rate
3.99%

Connect with our mortgage partner

REW Money

REW Money

REW Money

Connect with a mortgage expert

The displayed rates are provided as guidance only, are not guaranteed, or are to be considered an approval of credit. Approval will be based solely on your personal situation. You are encouraged to speak with a Mortgage Professional for the most accurate information and to determine your eligibility.

Property Insights

P. L. Robertson Public School
  • Public
  • JK - 8
Jean Vanier Catholic Secondary School
  • Catholic
  • 9 - 12
St. Benedict Elementary Catholic School
  • Catholic
  • JK - 8
Escarpment View Public School
  • Public
  • JK - 8
Anne J. MacArthur Public School
  • Public
  • JK - 8
Queen of Heaven Elementary Catholic School
  • Catholic
  • JK - 8
Our Lady of Victory School
  • Catholic
  • JK - 8
Boyne Public School
  • Public
  • JK - 8
Milton District High School
  • Public
  • 9 - 12
J M Denyes Public School
  • Public
  • JK - 5
School catchments and distances are intended to be used as reference only. To verify enrolment eligibility for a property, contact the school directly.Report Incorrect Info
Listing data is subject to copyright, disclaimer, and additional requirements from the data provider. See our Terms of Use for terms applicable to this listing. Listing data was last updated on 2026-07-18.

