For Sale: 656-A Cooper Road, Madoc, ON - REW
Boost your listing
Listing featured. Your listing will be featured on REW.
View featured placement
$474,900
3 bd 2 ba 700 - 1099 sf House
656-A Cooper Road
Street ViewDirections

656 A Cooper RoadMadoc, ON, K0K 2K0

  • 3 Bed
  • 2 Bath
  • 700 - 1099 Sqft
  • House

About this home

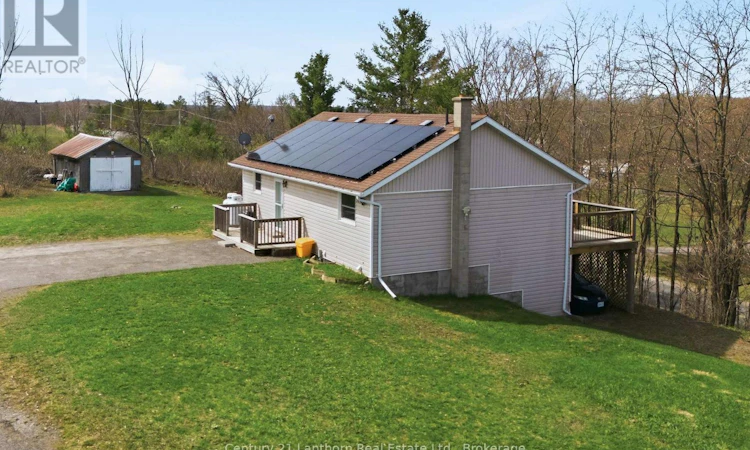
Welcome HOME! 656A Cooper Road, built new in 1996, is perched on a scenic 1.1 ACRE hilltop just minutes north of Hwy 7 and Madoc. This move-in-ready bungalow, with an IN-LAW SUITE offering unforgettable sunsets, paired with a layout that truly stands out. Designed with MULT-GENERATIONAL living in mind, this home SOLVES one of the biggest challenges families face... the stairs. With a rare DOUBLE DRIVEWAY configuration, one leading to the main level and another to a lower-level carport beneath the deck so that you get ground-level access to the fully finished, walkout basement. It's the ideal home that is already set up with the perfect in-law suite, offering privacy, and independence, without compromise. SO MANY windows (2015) to showcase a bright, open-concept main level, a spacious kitchen, dining, and living area with walkout access to a FULL-LENGTH deck, perfect for entertaining or taking in the peaceful surroundings. Two bedrooms, a full bath and laundry (currently the dishwasher/lower pantry space) on the main floor. Downstairs, the space adds exceptional versatility with a separate entrance, additional bedroom, 3-piece bath, separate laundry and a very generous living room. Energy efficiency is a major bonus, with newly installed solar panels (2026) on a 15-year lease at just $135/month. After the term, they're owned outright-offering long-term savings and near-zero energy costs. A hydro storage system further maximizes the benefit, making this a smart, forward-thinking investment. Additional features include a Generac backup system (2023), water softener, UV system, and all appliances included. Surrounded by lakes and recreational trails, this property is a dream for outdoor enthusiasts, with convenient access to Hwy 7 to get to Toronto and Ottawa. A rare opportunity to enjoy peaceful rural living with modern efficiency and a truly functional multi-generational design. BONUS! The basement is also fitted with a gas line and exhaust for a propane fireplace. (id:63626)
Listed by: Ben Joslin, Salesperson, Century 21 Lanthorn Real Estate Ltd.

Home facts and features

Price details
List Price
Gross Taxes for 2026
$2,277
Home facts
Bedrooms
3
Full Bathrooms
2
Parking Spaces
5
Parking Details
No Garage
Property Type
House
Depth
121.2 feet
Frontage
430.4 feet
Title
Freehold
Style
Bungalow
Exterior Finish
Vinyl siding
Heating Type
Forced air, Propane
Cooling
Central air conditioning
Basement Details
Finished, Full
Features
In-Law Suite, Irregular lot size, Open space
Appliances
Dishwasher, Dryer, Freezer, Refrigerator, Stove, Washer, Water Heater, Water Treatment, Water softener
Agent details
Primary Agent
Ben Joslin
Primary Broker
Century 21 Lanthorn Real Estate Ltd.
Listing details
Days on REW
18 Days
Property Views
82
MLS® Number
X13508496
Source
Canadian Real Estate Association

Is this your listing? Help it to stand out.

Mortgage Calculator

Estimated Payments
Purchase Price
Mortgage Total
Down Payment
Amortization
25 Years
Interest Rate
3.99%

Connect with our mortgage partner

REW Money

REW Money

REW Money

Connect with a mortgage expert

The displayed rates are provided as guidance only, are not guaranteed, or are to be considered an approval of credit. Approval will be based solely on your personal situation. You are encouraged to speak with a Mortgage Professional for the most accurate information and to determine your eligibility.

Property Insights

Centre Hastings Secondary School
  • Public
  • 9 - 12
Madoc Public School
  • Public
  • JK - 8
School catchments and distances are intended to be used as reference only. To verify enrolment eligibility for a property, contact the school directly.Report Incorrect Info
Listing data is subject to copyright, disclaimer, and additional requirements from the data provider. See our Terms of Use for terms applicable to this listing. Listing data was last updated on 2026-07-18.

