For Sale: 655 Miller Street, Woodstock, ON - REW
Boost your listing
Listing featured. Your listing will be featured on REW.
View featured placement
$479,700
3 bd • 2 ba • 700 - 1099 sf • House

655 Miller StreetWoodstock, ON, N4S 5K2

  • 3 Bed
  • 2 Bath
  • 700 - 1099 Sqft
  • House

About this home

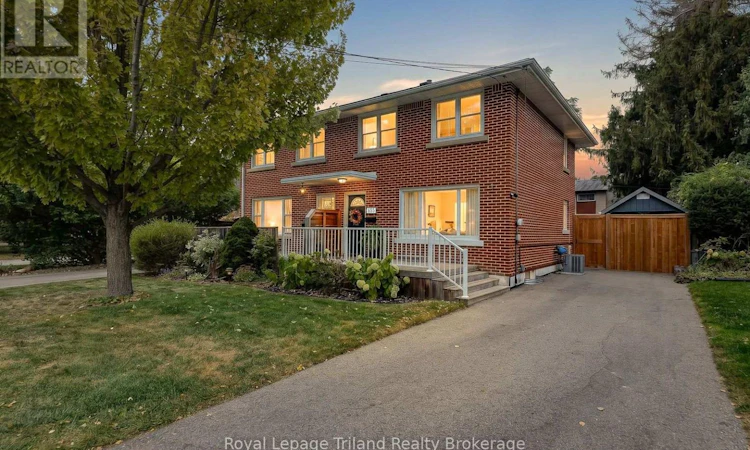
More for your money on Miller! At $479,700, this move-in-ready North Woodstock semi brings a whole lot to the table - and wait until you see how much has already been done! Step inside to a welcoming entrance + comfortable living room where fresh, updated decor sets an easy, current tone. The kitchen was completely renovated in 2019 with white shaker-style cabinetry, valance, pot lights, stainless appliances + plenty of room around the table. Handy access straight out back keeps everyday living easy. Upstairs, 3 bedrooms and a remodeled 4-pc bath keep family conveniently together. Downstairs, there's more. The recently finished rec room gives everyone another place to land, with an attractive feature wall, built-ins and electric fireplace adding warmth and a stylish finish. Don't miss the newly renovated laundry room and gleaming 3-pce bath, making this finished lower every bit as key to the home as the space upstairs. A lot has happened behind the scenes too: plumbing in 2020, A/C in 2023, furnace in 2024, newer basement windows plus electrical updates. Outside, the cedar front porch with maintenance-free vinyl railing & privacy partition plus newly paved driveway were completed in 2023. A whole lot already done-and thankfully, less for you to tackle. Then there's the backyard, where Miller really turns up the fun! Professionally transformed in 2025, it still feels virtually new, with privacy fencing, a substantial interlocking stone patio & mature trees creating a private outdoor space. The fully loaded, one-year-old hot tub keeps things going year-round, while a quality Wagler storage shed, new in 2020, handles the extras. Add parking for 3 and a quiet, low-density North Woodstock pocket, surrounded primarily by well-kept detached homes on substantial lots, all in the desirable Northdale Public School district. First home, young family or fresh start? More updated. More fun out back. More time for living. More for your money on Miller! (id:63626)
Listed by: Lori Goldhawk, Sales Representative, Royal Lepage Triland Realty Brokerage

Home facts and features

Price details
List Price
Gross Taxes for 2026
$3,023
Home facts
Bedrooms
3
Full Bathrooms
2
Parking Spaces
3
Parking Details
No Garage
Property Type
House
Lot Size
34 ft x 100 ft (3436 ft²)
Depth
100.2 feet
Frontage
34.3 feet
Title
Freehold
Exterior Finish
Brick
Heating Type
Forced air, Natural gas
Cooling
Central air conditioning
Basement Details
Finished, Full
Features
Carpet Free, Fireplace(s), Level, Smoke Detectors
Appliances
Dishwasher, Dryer, Hot Tub, Refrigerator, Storage Shed, Stove, Water meter, Water softener, Window Coverings
Agent details
Primary Agent
Lori Goldhawk
Primary Broker
Royal Lepage Triland Realty Brokerage
Secondary Agent
Lisa Ross
Secondary Broker
Royal Lepage Triland Realty Brokerage
Listing details
Days on REW
4 Days
MLS® Number
X13852308
Source
Canadian Real Estate Association

Is this your listing? Help it to stand out.

Mortgage Calculator

Estimated Payments
Purchase Price
Mortgage Total
Down Payment
Amortization
25 Years
Interest Rate
3.99%

Connect with our mortgage partner

Frank Mortgage

Frank Mortgage

Canada's No Fee Mortgage Marketplace

Online mortgage broker offering quick and simple access to Canada's top lenders – compare rates and complete your mortgage in a secure online environment

Connect with a mortgage expert

The displayed rates are provided as guidance only, are not guaranteed, or are to be considered an approval of credit. Approval will be based solely on your personal situation. You are encouraged to speak with a Mortgage Professional for the most accurate information and to determine your eligibility.

Property Insights

Northdale Public School
  • Public
  • JK - 8
Roch Carrier French Immersion Public School
  • Public
  • K - 8
Winchester Street Public School
  • Public
  • JK - 8
Woodstock Collegiate Institute
  • Public
  • 9 - 12
Huron Park Secondary School
  • Public
  • 9 - 12
Central Public School
  • Public
  • JK - 8
Holy Family School
  • Catholic
  • JK - 8
Oliver Stephens Public School
  • Public
  • JK - 8
St Michael's
  • Catholic
  • JK - 8
College Avenue Secondary School
  • Public
  • 9 - 12
School catchments and distances are intended to be used as reference only. To verify enrolment eligibility for a property, contact the school directly.Report Incorrect Info
Listing data is subject to copyright, disclaimer, and additional requirements from the data provider. See our Terms of Use for terms applicable to this listing. Listing data was last updated on 2026-10-05.
We use cookies and other technologies for functionality, security, and to provide you with a personalized experience on our online services. By continuing to use our online services, you agree to our Privacy Policy and Terms of Use. For information on how to adjust your privacy settings, visit our Cookie Policy.
Dismiss

