For Sale: 6546 Bethesda Road, Clarington, ON - REW
Boost your listing
Listing featured. Your listing will be featured on REW.
View featured placement
$1,850,000
4 bd • 3 ba • 2500 - 2999 sf • House

6546 Bethesda RoadClarington, ON, L1C 0Y9

Rural Clarington
  • 4 Bed
  • 3 Bath
  • 2500 - 2999 Sqft
  • House

About this home

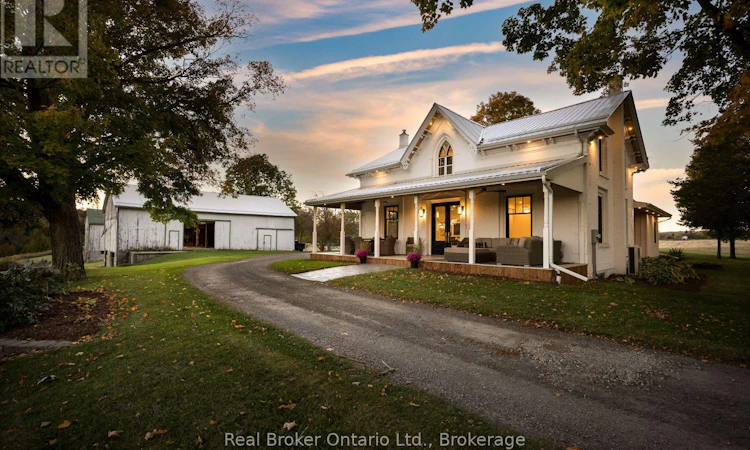
The epitome of luxury and functionality, this meticulously renovated farmhouse seamlessly blends timeless heritage with elevated modern living. Set on approximately 10 acres in sought-after Tyrone, this Gothic farmhouse, originally built circa 1857, is a rare offering, having been owned by only three families. Protected CLOCA conservation lands bordering three sides create an extraordinary sense of privacy. Inside, original trim, a beautifully restored staircase with custom metal railing, exposed brick and beams blend seamlessly with wide-plank white oak flooring, designer lighting and premium finishes. The stunning chef's kitchen features a 12-foot waterfall island with seating for six, imported Silestone quartz countertops and backsplash, and a premium suite of Sub-Zero, Wolf, Miele, JennAir and Marvel appliances. A custom butler's pantry combined/thoughtfully designed laundry room and expansive mudroom offer exceptional style and functionality. Four bedrooms and three bathrooms include a luxurious primary retreat with walk-in closet and spa-inspired ensuite featuring a curbless shower with dual rain heads, double sinks and heated floors extending into the shower. Blaze King wood stoves add warmth and character to the inviting living spaces. Outside, approximately three acres surround the home and three barns, with an additional seven acres of farmland to the north. Detached 2 car garage for storage or hobbyist. Mature maples, walnut trees and a magnificent weeping willow frame the property offering beautiful views. Equestrian enthusiasts will appreciate the timber-frame barns featuring six hardwood stalls, tack room, wash area, five large horse access doors, repointed stone foundation and new metal roof with original restored weathervane and copper lightning rods. A rare opportunity to own a piece of local history, thoughtfully reimagined for modern living, in a private setting where luxury, nature and country living come together. (id:63626)
Listed by: Marlene Boyle, Broker, REAL BROKER ONTARIO LTD.

Home facts and features

Price details
List Price
Gross Taxes for 2026
$5,443
Home facts
Bedrooms
4
Full Bathrooms
2
Partial Bathrooms
1
Parking Spaces
12
Parking Details
Garage, Detached Garage
Property Type
House
Lot Size
738 ft x 667 ft (11.32 acres)
Depth
667.7 feet
Frontage
738.4 feet
Title
Freehold
Exterior Finish
Wood, Brick
Heating Type
Forced air, Propane
Cooling
Central air conditioning
Basement Details
Unfinished,
Features
Fireplace(s), Irregular lot size
Appliances
Dishwasher, Dryer, Microwave, Oven - Built-In, Refrigerator, Stove, Washer, Window Coverings, Wine Fridge
Community
Agent details
Primary Agent
Primary Broker
REAL BROKER ONTARIO LTD.
Secondary Agent
Secondary Broker
REAL BROKER ONTARIO LTD.
Listing details
Days on REW
1 Day
MLS® Number
E14085684
Source
Canadian Real Estate Association

Is this your listing? Help it to stand out.

Mortgage Calculator

provided by REW Digital Ltd
Estimated Payments
Purchase Price
Mortgage Total
Down Payment
Amortization
25 Years
Interest Rate
3.99%

Connect with our mortgage partner

Frank Mortgage

Frank Mortgage

Canada's No Fee Mortgage Marketplace

Online mortgage broker offering quick and simple access to Canada's top lenders – compare rates and complete your mortgage in a secure online environment

Connect with a mortgage expert

The displayed rates are provided as guidance only, are not guaranteed, or are to be considered an approval of credit. Approval will be based solely on your personal situation. You are encouraged to speak with a Mortgage Professional for the most accurate information and to determine your eligibility.

Property Insights

Kirby Centennial Public School
  • Public
  • JK - 6
School catchments and distances are intended to be used as reference only. To verify enrolment eligibility for a property, contact the school directly.Report Incorrect Info
Listing data is subject to copyright, disclaimer, and additional requirements from the data provider. See our Terms of Use for terms applicable to this listing. Listing data was last updated on 2026-10-16.
We use cookies and other technologies for functionality, security, and to provide you with a personalized experience on our online services. By continuing to use our online services, you agree to our Privacy Policy and Terms of Use. For information on how to adjust your privacy settings, visit our Cookie Policy.
Dismiss

