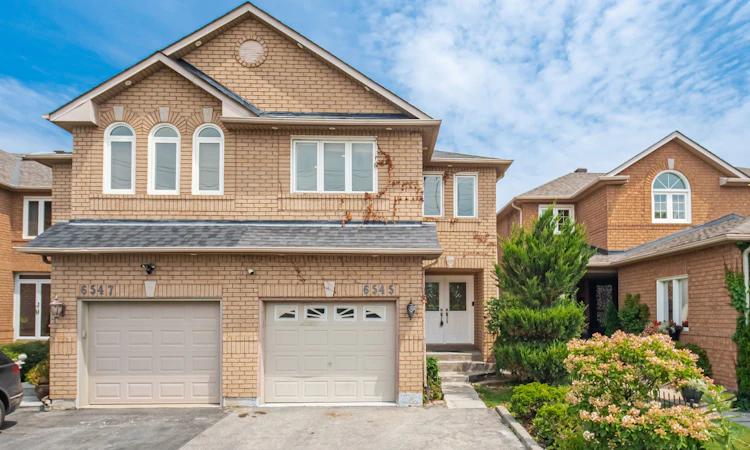
For Sale: 6545 Sapling Trail, Mississauga, ON - REW
Boost your listing
Listing featured. Your listing will be featured on REW.
View featured placement
$969,000
3 bd 4 ba 1500 - 2000 sf House

6545 Sapling TrailMississauga, ON, L5N 7J3

Lisgar
  • 3 Bed
  • 4 Bath
  • 1500 - 2000 Sqft
  • House

About this home

Welcome to this beautifully renovated family home in the highly sought-after Lisgar community, offering approximately 2,168 sqft of finished living space (1,561 sqft above grade). Thoroughly renovated from top to bottom around 2020, this exceptional turnkey home in a high-demand area is truly move-in ready. The bright, open-concept living and dining areas provide an ideal setting for both everyday living and entertaining, highlighted by a stylish electric fireplace in the living room. The gourmet family-sized kitchen features quartz countertops, stainless steel appliances, a breakfast bar, & ample workspace for the home chef. The upper level offers three spacious bedrooms, including a generous primary retreat with a luxurious 5-piece ensuite featuring a double sink with a marble countertop. The professionally finished basement expands the living space with a large recreation/family room featuring a second electric fireplace, a 3-piece bathroom, abundant storage, and endless possibilities for entertaining, relaxing, or a home office. This broadloom-free home has been thoughtfully updated throughout and features hardwood flooring, luxury tile, & laminate, combining timeless style with exceptional durability. Freshly painted and enhanced with extensive pot lighting, smart switches, and a Nest smart thermostat, the home seamlessly blends comfort with modern technology. Additional upgrades include central vacuum, a Swordfish ultraviolet air cleaner, humidifier, tankless hot water heater, updated windows (2010), roof (2011), furnace (2014), humidifier (2014), air conditioning (2020), and a new concrete backyard patio. The deep lot provides plenty of outdoor space for entertaining, gardening, or family enjoyment, while the attached garage, private driveway, and convenient direct interior access from the garage into the home add everyday practicality. Close to schools and parks, and just minutes to GO Station, public transit, major highways, shopping & restaurants.
Listed by: Bulent Ak, Salesperson, ROYAL LEPAGE SIGNATURE REALTY

Home facts and features

Price details
List Price
Gross Taxes for 2026
$5,853
Home facts
Bedrooms
3
Full Bathrooms
4
Parking Spaces
3
Property Type
House
Lot Size
22 ft x 108 ft (2458 ft²)
Depth
108.8
Frontage
22.6
Exterior Finish
Brick
Heating Type
Forced Air, Gas
Cooling
Central Air
Basement Details
Other
Features
Cul de Sac/Dead End, Fenced Yard, Park
Community
Agent details
Primary Agent
Bulent Ak
Primary Broker
ROYAL LEPAGE SIGNATURE REALTY
Listing details
Days on REW
2 Days
MLS® Number
W13631482
Source
Toronto Real Estate Board
Is this your listing? Help it to stand out.

Mortgage Calculator

Estimated Payments
Purchase Price
Mortgage Total
Down Payment
Amortization
25 Years
Interest Rate
3.99%

Connect with our mortgage partner

REW Money

REW Money

REW Money

Connect with a mortgage expert

The displayed rates are provided as guidance only, are not guaranteed, or are to be considered an approval of credit. Approval will be based solely on your personal situation. You are encouraged to speak with a Mortgage Professional for the most accurate information and to determine your eligibility.

Property Insights

White Pines Montessori Academy
  • Private
  • PS - 1
St Simon Stock Elementary School
  • Catholic
  • JK - 8
Lisgar Middle School
  • Public
  • 6 - 8
Trelawny Public School
  • Public
  • JK - 6
Osprey Woods Public School
  • Public
  • JK - 6
Our Lady of Mount Carmel Secondary School
  • Catholic
  • 9 - 12
St Edith Stein Elementary School
  • Catholic
  • JK - 8
St Therese of the Child Jesus School
  • Catholic
  • JK - 8
St John of the Cross School
  • Catholic
  • JK - 8
Edenwood Middle School
  • Public
  • 7 - 8
School catchments and distances are intended to be used as reference only. To verify enrolment eligibility for a property, contact the school directly.Report Incorrect Info
Listing data is subject to copyright, disclaimer, and additional requirements from the data provider. See our Terms of Use for terms applicable to this listing. Listing data was last updated on 2026-08-04.
We use cookies and other technologies for functionality, security, and to provide you with a personalized experience on our online services. By continuing to use our online services, you agree to our Privacy Policy and Terms of Use. For information on how to adjust your privacy settings, visit our Cookie Policy.
Dismiss

