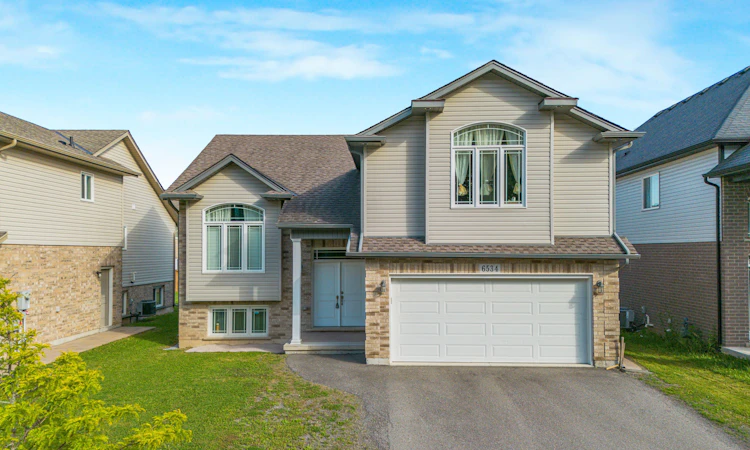
For Sale: 6534 Sam Iorfida Drive, Niagara Falls, ON - REW
Boost your listing
Listing featured. Your listing will be featured on REW.
View featured placement
$749,900
3 + 2 bd 3 ba 1500 - 2000 sf House

6534 Sam Iorfida DriveNiagara Falls, ON, L2G 0H5

  • 3 + 2 Bed
  • 3 Bath
  • 1500 - 2000 Sqft
  • House

About this home

Step into luxury with this beautifully upgraded raised bungalow, ideally set on a premium 50x 120 pool-sized lot in one of the regions most sought-after neighborhoods with Lush Green in Front opposite side ,From the moment you enter, you're welcomed by a grand open-to-above foyer, creating an impressive sense of space and style. The sun-drenched family room features soaring vaulted ceilings and a large picture window that floods the space with natural light. The modern kitchen is a chefs dream complete with quality finishes and a seamless flow into the generous dining area. Walk out to an expansive deck, perfect for outdoor entertaining or relaxing evenings.The main level offers three spacious bedrooms and two full bathrooms, including a beautifully appointed Master with en-suite. The fully finished lower level with Separate Entrance from Garage adds exceptional living space, featuring two more bedrooms, a full bath, and a recreation area, ideal for extended family or potential in-law setup ( Basement As, Is Condition ) Additional highlights include a double car garage, an extended driveway (parks up to 4 vehicles), and professionally landscaped grounds. All this just 9 minutes to Niagara Falls, the casino district, top shopping, dining, and excellent schools. Whether you're looking for a forever home, a lucrative rental investment, or a multigenerational living solution, this property is a rare opportunity , MUST SEE !!!
Listed by: Jaswinder Dayal, Broker, CENTURY 21 PEOPLE`S CHOICE REALTY INC.

Home facts and features

Price details
List Price
Gross Taxes for 2025
$5,963
Home facts
Bedrooms
3 + 2
Full Bathrooms
3
Parking Spaces
6
Property Type
House
Lot Size
50 ft x 120 ft (6038 ft²)
Depth
120.21
Frontage
50.23
Exterior Finish
Brick, Vinyl Siding
Heating Type
Forced Air, Gas
Cooling
Central Air
Basement Details
Separate Entrance, Partially Finished
Agent details
Primary Agent
Primary Broker
CENTURY 21 PEOPLE`S CHOICE REALTY INC.
Listing details
Days on REW
33 Days
MLS® Number
X13460538
Source
Toronto Real Estate Board
Is this your listing? Help it to stand out.

Mortgage Calculator

Estimated Payments
Purchase Price
Mortgage Total
Down Payment
Amortization
25 Years
Interest Rate
3.99%

Connect with our mortgage partner

REW Money

REW Money

REW Money

Connect with a mortgage expert

The displayed rates are provided as guidance only, are not guaranteed, or are to be considered an approval of credit. Approval will be based solely on your personal situation. You are encouraged to speak with a Mortgage Professional for the most accurate information and to determine your eligibility.

Property Insights

ÉÉC Notre-Dame-de-la-Jeunesse-Niagara.F
  • Catholic
  • JK - 8
James Morden Public School
  • Public
  • JK - 8
Father Hennepin Catholic Elementary School
  • Catholic
  • JK - 8
Heximer Avenue Public School
  • Public
  • JK - 8
Our Lady of Mount Carmel Catholic Elementary School
  • Catholic
  • JK - 8
Princess Margaret Public School
  • Public
  • JK - 8
Stamford Collegiate
  • Public
  • 9 - 12
Kate S Durdan Public School
  • Public
  • JK - 8
Loretto Catholic Elementary School
  • Catholic
  • JK - 8
Saint Michael Catholic High School
  • Catholic
  • 9 - 12
School catchments and distances are intended to be used as reference only. To verify enrolment eligibility for a property, contact the school directly.Report Incorrect Info
Listing data is subject to copyright, disclaimer, and additional requirements from the data provider. See our Terms of Use for terms applicable to this listing. Listing data was last updated on 2026-07-21.

