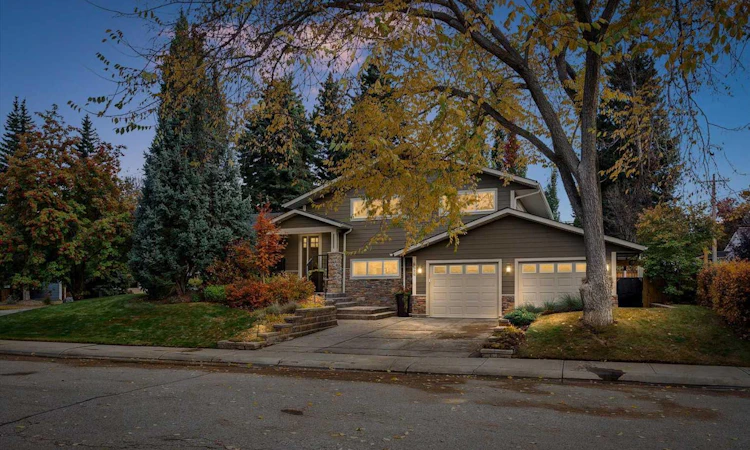
For Sale: 6526 Laurentian Way SW, Calgary, AB - REW
Boost your listing
Listing featured. Your listing will be featured on REW.
View featured placement
$1,799,900
5 bd • 3 ba • 1632 sf • House

6526 Sw Laurentian WayCalgary, AB, T3E 5N3

North Glenmore Park
  • 5 Bed
  • 3 Bath
  • 1632 Sqft
  • House

About this home

*Open House | Saturday & Sunday | October 24 & 25 | 2-4:30pm* Welcome to this beautifully maintained family home in the established community of North Glenmore Park just steps to Earl Grey Golf Course, offering inviting living spaces, thoughtful updates, and a spectacular backyard retreat surrounded by mature trees. Situated on a beautifully landscaped lot, this four-bedroom, three-bathroom, one den property combines timeless character with modern conveniences in one of Calgary’s most desirable southwest neighbourhoods. Inside, bright and welcoming interiors feature large windows, neutral finishes, and a functional layout designed for comfortable everyday living and entertaining. The inviting open-concept living room, dining, and kitchen areas provide wonderful spaces for gathering with family and friends, offering convenient access to the outdoor living areas. Comfortable bedrooms feature generous windows, ample closet space, and peaceful views of the surrounding greenery. The bathrooms combine traditional charm with contemporary updates, including a family bathroom with a dual-sink vanity and tub/shower combination, and a beautifully renovated lower level bathroom featuring a spacious glass-enclosed walk-in shower, large-format tile, built-in niches, contemporary fixtures, and a stylish vanity. A dedicated home office is a standout feature, complete with an expansive built-in desk, shelving, and abundant natural light. An impressive wall of built-in bookshelves creates exceptional storage and display space, making this room equally suitable as a library or study. The finished lower level offers a spacious recreation room with attractive wood-look flooring, recessed lighting, and multiple seating areas, providing an ideal setting for movie nights, entertaining, or family activities. A separate laundry and utility area features front-loading appliances, a utility sink, extensive countertops, cabinetry, and additional storage. The exceptionally functional garage is a dream for hobbyists and DIY enthusiasts, featuring extensive built-in cabinetry, workbenches, and tool storage. Step outside to discover the true highlight of this property: a beautifully landscaped, fully fenced backyard offering exceptional privacy and multiple outdoor living spaces. Mature trees provide shade and character, while an expansive concrete patio accommodates both outdoor dining and comfortable lounge seating. A generous grassy area, established landscaping, and raised garden beds complete this outstanding outdoor retreat. Ideally located near Glenmore Reservoir, Weaselhead Natural Area, parks, pathways, schools, shopping, and recreational amenities, this wonderful home offers the perfect combination of comfortable living, functional spaces, and an exceptional outdoor lifestyle.
Listed by: Renata M. Reid, Sotheby's International Realty Canada

Home facts and features

Price details
List Price
Home facts
Bedrooms
5
Full Bathrooms
3
Parking Spaces
4
Property Type
House
Lot Size
7394 ft²
Frontage
79.99 sqft
Year Built
Built in 1960 (66 yrs old)
Style
4 Level Split
Exterior Finish
Cement Fiber Board, Wood Frame
Heating Type
Natural Gas, Forced Air
Cooling
Central Air
Basement Details
Full
Features
Bookcases, Breakfast Bar, Built-in Features, Central Vacuum, Double Vanity, Golf, Granite Counters, In Basement, Kitchen Island, Lake, No Smoking Home, Park, Patio, Playground, Rear Porch, Recessed Lighting, Schools Nearby, Shopping Nearby, Sidewalks, Storage, Street Lights, Tennis Court(s), Vinyl Windows, Walking/bike Paths
Appliances
Built-In Range, Dishwasher, Garage Control(s), Garburator, Microwave, Refrigerator, Stove
Community
Agent details
Primary Agent
Primary Broker
Sotheby's International Realty Canada
Listing details
Days on REW
1 Day
MLS® Number
A2353256
Source
Pillar 9
Board
Calgary Real Estate Board
Is this your listing? Help it to stand out.

Mortgage Calculator

provided by REW Digital Ltd
Estimated Payments
Purchase Price
Mortgage Total
Down Payment
Amortization
25 Years
Interest Rate
3.99%

Connect with our mortgage partner

Glenn Jorgensen

Glenn Jorgensen

EBS Modern Mortgage Group

No Fees, Great Rates - 15 minutes with us, could save you thousands.

Connect with a mortgage expert

The displayed rates are provided as guidance only, are not guaranteed, or are to be considered an approval of credit. Approval will be based solely on your personal situation. You are encouraged to speak with a Mortgage Professional for the most accurate information and to determine your eligibility.

Property Insights

Calgary Girls' School
  • n/a
  • -
  • In Catchment
St. James Elementary Junior High School
  • n/a
  • -
  • In Catchment
Jennie Elliott School
  • n/a
  • -
  • In Catchment
Cbe - Learn
  • n/a
  • -
  • In Catchment
Chinook Learning Services
  • n/a
  • -
  • In Catchment
Bishop Pinkham School
  • n/a
  • -
  • In Catchment
Central Memorial High School
  • n/a
  • -
  • In Catchment
Alternative High School
  • n/a
  • -
  • In Catchment
Emily Follensbee School
  • n/a
  • -
  • In Catchment
Connect Charter School
  • n/a
  • -
  • In Catchment
School catchments and distances are intended to be used as reference only. To verify enrolment eligibility for a property, contact the school directly.Report Incorrect Info
Listing data is subject to copyright, disclaimer, and additional requirements from the data provider. See our Terms of Use for terms applicable to this listing. Listing data was last updated on 2026-10-22.
We use cookies and other technologies for functionality, security, and to provide you with a personalized experience on our online services. By continuing to use our online services, you agree to our Privacy Policy and Terms of Use. For information on how to adjust your privacy settings, visit our Cookie Policy.
Dismiss