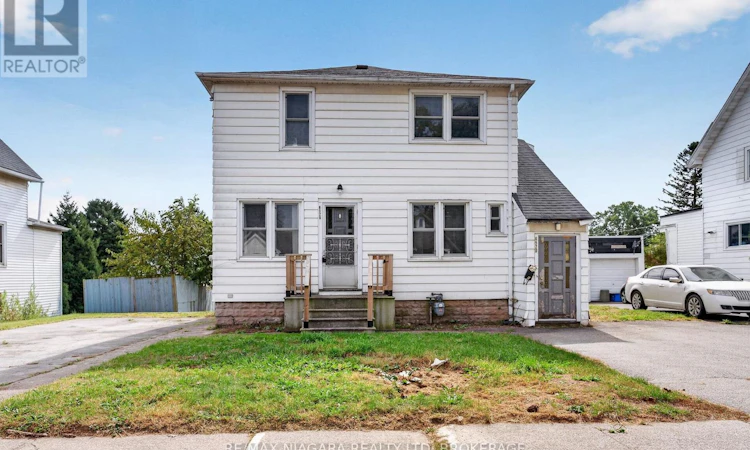
For Sale: 6520 Barker Street, Niagara Falls, ON - REW
Boost your listing
Listing featured. Your listing will be featured on REW.
View featured placement
$449,900
4 bd • 2 ba • 1500 - 1999 sf • House

6520 Barker StreetNiagara Falls, ON, L2G 1Y7

  • 4 Bed
  • 2 Bath
  • 1500 - 1999 Sqft
  • House

About this home

A smart opportunity in a sought-after Niagara Falls neighbourhood! This detached legal duplex offers two spacious, self-contained 2-bedroom units, separate entrances, designated parking and two separate hydro meters. Best of all, both units are vacant, giving the new owner the flexibility to set their own rents, choose their tenants, or move into one unit and rent the other.The main-floor unit offers a spacious and comfortable layout with two bedrooms, a large kitchen and a full 4-piece bathroom. Its private entrance and designated parking create a true sense of independence for the unit.Upstairs, the second unit is another nicely laid-out 2-bedroom apartment complete with its own 4-piece bathroom, separate entrance and designated parking. With two similarly sized units, this property lends itself beautifully to a traditional duplex investment or an owner-occupied setup.The basement is accessed separately from the rear of the home, making it ideal for common laundry facilities, additional storage or workshop space without requiring access through either apartment. Outside, the property sits on a large lot with plenty of parking, including designated spaces for each unit.Located in a sought-after residential neighbourhood in central Niagara Falls, this property is within walking distance of everyday amenities including groceries, shopping, schools and public transportation. Whether you're looking to expand your investment portfolio or offset your mortgage by living in one unit while renting the other, this is a versatile property with plenty of possibilities. Both units should get approximately $1800 plus hydro. Listing agents are able to help provide tenants prior to closing. (id:63626)
Listed by: Rachel Stempski, Salesperson, RE/MAX NIAGARA REALTY LTD, BROKERAGE

Home facts and features

Price details
List Price
Gross Taxes for 2025
$3,492
Home facts
Bedrooms
4
Full Bathrooms
2
Parking Spaces
4
Parking Details
No Garage
Property Type
House
Lot Size
53 ft x 153 ft (8196 ft²)
Depth
153.5 feet
Frontage
53.4 feet
Title
Freehold
Exterior Finish
Aluminum siding
Heating Type
Forced air, Natural gas
Basement Details
Full, Separate entrance,
Features
In-Law Suite
Appliances
All
Agent details
Primary Agent
Rachel Stempski
Primary Broker
RE/MAX NIAGARA REALTY LTD, BROKERAGE
Secondary Agent
Patrick Kiermacz
Secondary Broker
RE/MAX NIAGARA REALTY LTD, BROKERAGE
Listing details
Days on REW
1 Day
MLS® Number
X13855478
Source
Canadian Real Estate Association
Board
Niagara Association of REALTORS®

Is this your listing? Help it to stand out.

Mortgage Calculator

Estimated Payments
Purchase Price
Mortgage Total
Down Payment
Amortization
25 Years
Interest Rate
3.99%

Connect with our mortgage partner

Frank Mortgage

Frank Mortgage

Canada's No Fee Mortgage Marketplace

Online mortgage broker offering quick and simple access to Canada's top lenders – compare rates and complete your mortgage in a secure online environment

Connect with a mortgage expert

The displayed rates are provided as guidance only, are not guaranteed, or are to be considered an approval of credit. Approval will be based solely on your personal situation. You are encouraged to speak with a Mortgage Professional for the most accurate information and to determine your eligibility.

Property Insights

Princess Margaret Public School
  • Public
  • JK - 8
Stamford Collegiate
  • Public
  • 9 - 12
Our Lady of Mount Carmel Catholic Elementary School
  • Catholic
  • JK - 8
Heximer Avenue Public School
  • Public
  • JK - 8
Father Hennepin Catholic Elementary School
  • Catholic
  • JK - 8
Greendale Public School
  • Public
  • JK - 8
James Morden Public School
  • Public
  • JK - 8
ÉÉC Notre-Dame-de-la-Jeunesse-Niagara.F
  • Catholic
  • JK - 8
Cherrywood Acres Public School
  • Public
  • JK - 8
Westlane Secondary School
  • Public
  • 9 - 12
School catchments and distances are intended to be used as reference only. To verify enrolment eligibility for a property, contact the school directly.Report Incorrect Info
Listing data is subject to copyright, disclaimer, and additional requirements from the data provider. See our Terms of Use for terms applicable to this listing. Listing data was last updated on 2026-10-02.
We use cookies and other technologies for functionality, security, and to provide you with a personalized experience on our online services. By continuing to use our online services, you agree to our Privacy Policy and Terms of Use. For information on how to adjust your privacy settings, visit our Cookie Policy.
Dismiss

