For Sale: 6512 37 Avenue, Camrose, AB - REW
Boost your listing
Listing featured. Your listing will be featured on REW.
View featured placement
$599,000
4 bd • 4 ba • 1777 sf • House

6512 37th AvenueCamrose, AB, T4V 3J6

  • 4 Bed
  • 4 Bath
  • 1777 Sqft
  • House

About this home

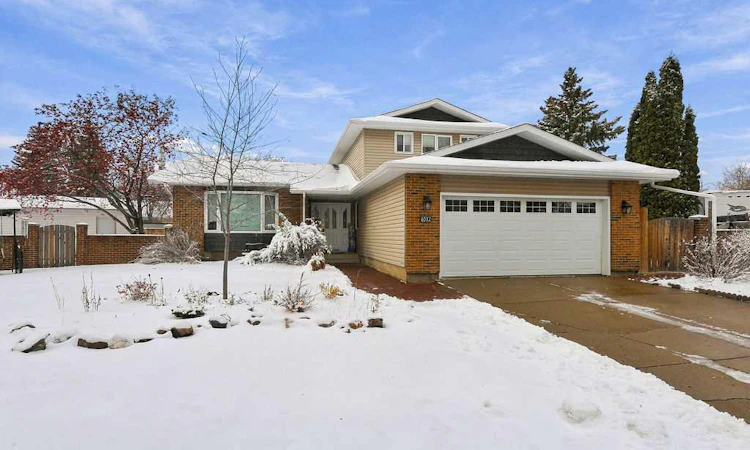
Welcome to this stunning 1777 sq. ft., 4-bedroom, 4-bathroom split-level home perfectly situated on a massive lot at the end of a quiet cul-de-sac. This home offers the ultimate blend of modern luxury and family-friendly functionality. Step inside to discover a true chef’s dream kitchen, anchored by a massive full-slab quartz island with extra storage, custom cabinetry, an oversized pantry, and stainless steel appliances—including a built-in gas cooktop, wall oven, and microwave. The open-concept kitchen overlooks a spacious living room with a large bay window allowing lots of natural light. Flowing effortlessly from the kitchen is a large dining area featuring a cozy fireplace and patio doors that lead straight out to your maintenance-free west-facing covered deck. Designed with busy households in mind, the main level boasts a smartly organized boot room with custom built-ins, a convenient laundry area with a sink, and a sweet, newly renovated 2-piece powder room. Upstairs, you’ll find three bedrooms, a renovated 4-piece main bath with custom cabinetry, and a primary suite complete with a newly renovated 3-piece ensuite. The lower level adds even more living space with a comfortable family room, a fourth bedroom, a 3-piece bath, and abundant basement storage. Outside, the expansive, privacy-fenced yard has everything you may need. With mature trees, it features dedicated RV parking, two maintenance-free raised garden beds, a playground area with a large playhouse, additional parking off the alley, and lots of outdoor storage. The old stucco was removed in 2023 and replaced with upgraded insulation and maintenance-free vinyl siding. Many of the windows were also replaced at that time, with all of the west-facing windows triple-pane. Complete with central air conditioning and an attached double garage outfitted with lots of shelving and steel cabinetry, this 1977 gem is just steps from Century Meadows Park and Camrose’s abundant walking trails. Rarely does a home in Camrose bring together this level of thoughtful updates, incredible yard with ample RV storage, and location—all that’s left to do is move in and enjoy.
Listed by: Steven Falk, Coldwell Banker Battle River Realty

Home facts and features

Price details
List Price
Home facts
Bedrooms
4
Full Bathrooms
3
Partial Bathrooms
1
Parking Spaces
4
Property Type
House
Lot Size
12410 ft²
Frontage
47.57 sqft
Year Built
Built in 1977 (49 yrs old)
Style
4 Level Split
Exterior Finish
Vinyl Siding, Wood Frame
Heating Type
Forced Air
Cooling
Central Air
Basement Details
Partial
Features
Ceiling Fan(s), Central Vacuum, Crown Molding, Deck, Granite Counters, Laminate Counters, Main Level, Playground, Quartz Counters, Schools Nearby, Sidewalks, Storage, Street Lights, Suspended Ceiling, Tankless Hot Water, Vinyl Windows, Walking/bike Paths
Appliances
Built-In Oven, Central Air Conditioner, Dishwasher, Garage Control(s), Gas Cooktop, Microwave, Washer & Dryer
Agent details
Primary Agent
Primary Broker
Coldwell Banker Battle River Realty
Secondary Agent
Secondary Broker
Coldwell Banker Battle River Realty
Listing details
Days on REW
3 Days
MLS® Number
A2358827
Source
Pillar 9
Board
Central Alberta REALTORS® Association
Is this your listing? Help it to stand out.

Mortgage Calculator

provided by REW Digital Ltd
Estimated Payments
Purchase Price
Mortgage Total
Down Payment
Amortization
25 Years
Interest Rate
3.99%

Connect with our mortgage partner

Aamir Khalique

Aamir Khalique

Dominion Lending

Found a home you love? Let's get you pre-approved and mortgage-ready so you can shop with confidence and make stronger offers.

Connect with a mortgage expert

The displayed rates are provided as guidance only, are not guaranteed, or are to be considered an approval of credit. Approval will be based solely on your personal situation. You are encouraged to speak with a Mortgage Professional for the most accurate information and to determine your eligibility.

Property Insights

Battle River Home Schools
  • n/a
  • -
  • In Catchment
Battle River Online
  • n/a
  • -
  • In Catchment
Chester Ronning School
  • n/a
  • -
  • In Catchment
Jack Stuart School
  • n/a
  • -
  • In Catchment
Camrose Composite High School
  • n/a
  • -
  • In Catchment
Our Lady Of Mount Pleasant Catholic School
  • n/a
  • -
  • In Catchment
Camrose Outreach School
  • n/a
  • -
  • In Catchment
École Des Fondateurs
  • n/a
  • -
  • In Catchment
Tofield Colony School
  • n/a
  • -
  • In Catchment
Rosalind Colony School
  • n/a
  • -
  • In Catchment
School catchments and distances are intended to be used as reference only. To verify enrolment eligibility for a property, contact the school directly.Report Incorrect Info
Listing data is subject to copyright, disclaimer, and additional requirements from the data provider. See our Terms of Use for terms applicable to this listing. Listing data was last updated on 2026-11-20.
We use cookies and other technologies for functionality, security, and to provide you with a personalized experience on our online services. By continuing to use our online services, you agree to our Privacy Policy and Terms of Use. For information on how to adjust your privacy settings, visit our Cookie Policy.
Dismiss