For Sale: 6503 Ranchview Drive NW, Calgary, AB - REW
Boost your listing
Listing featured. Your listing will be featured on REW.
View featured placement
$350,000
3 bd 2 ba 1065 sf Townhouse

6503 Ranchview Drive NWCalgary, AB, T3G 1P2

Ranchlands
  • 3 Bed
  • 2 Bath
  • 1065 Sqft
  • Townhouse

About this home

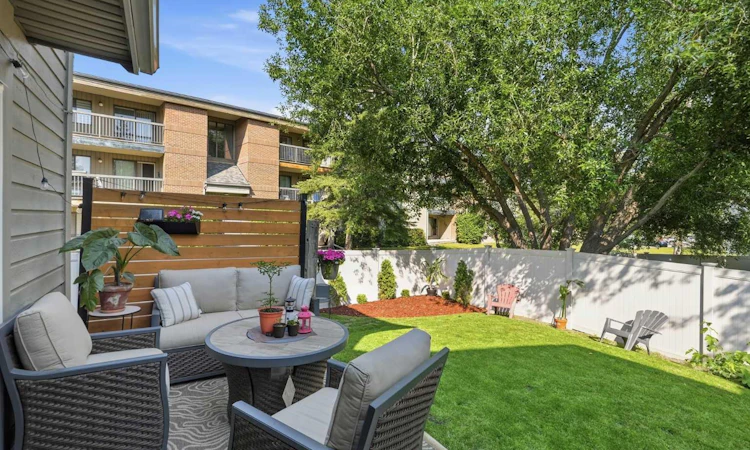
This lovely END UNIT, boasts the BIGGEST OUTDOOR SPACE in complex and it is PRICED TO SELL! Your new home in "Parkside Place" enjoys a massive yard wrapped in mature trees offering summer shade and year-round privacy. You’ll enjoy the NEW FENCING completed this year as the morning sun pours onto the spacious EAST-FACING DECK. Your large GARDEN SHED provides additional storage often difficult to find in townhouse living. With an OFF-LEASH DOG PARK right next to the complex and in a PET-FRIENDLY complex, this home is perfect for dog lovers and young families. Inside you'll find a FRESHLY PAINTED 3-bedroom home fully developed across three levels that is move-in ready. Anchored by a cozy BRICK WOOD-BURNING FIREPLACE in your spacious living room. All three bedrooms are located upstairs alongside a full 4-piece bath, while the FULLY DEVELOPED BASEMENT expands the living space with a large family room and a full 3-piece bath with shower—ideal for movie nights, guests, a home office, gym, or teenagers wanting their own space. IN-UNIT LAUNDRY and a FURNACE REPLACED LAST YEAR provide added peace of mind. The oversized utility closet also offers a workspace and additional cabinet space; this home has got you covered for STORAGE! TWO PARKING STALLS complete the package—one assigned stall included in the condo fees plus a second leased stall ~ $40/month. Steps from schools, parks, and pathway-connected green space, you're also minutes from the LRT and CROWFOOT CROSSING. Yards like this are very difficult to find in townhouse living — BOOK YOUR SHOWING before someone else's dog claims it!
Listed by: Cody Steele, Nineteen 88 Real Estate

Home facts and features

Price details
List Price
Strata Maintenance Fees
$546 Monthly
Home facts
Bedrooms
3
Full Bathrooms
2
Parking Details
Assigned,Leased
Property Type
Townhouse
Year Built
Built in 1978 (48 yrs old)
Style
2 Storey
Heating Type
Forced Air,Natural Gas
Basement Details
Full
Features
Garden, Gas, Laundry Room, Lower Level, Park, Private Entrance, Private Yard, Rain Gutters, Schools Nearby, See Remarks, Sidewalks, Street Lights, Walking/bike Paths
Amenities
Community Gardens, Golf Course, Parking, Playground, Shopping Nearby, Storage, Tennis Courts, Trash, Visitor Parking
Appliances
Dishwasher, Dryer, Humidifier, Refrigerator, Washer
Community
Agent details
Primary Agent
Primary Broker
Nineteen 88 Real Estate
Listing details
Days on REW
1 Day
MLS® Number
A2330561
Source
Pillar 9
Board
Calgary Real Estate Board
Is this your listing? Help it to stand out.

Mortgage Calculator

Estimated Payments
Purchase Price
Mortgage Total
Down Payment
Amortization
25 Years
Interest Rate
3.99%

Connect with our mortgage partner

Glenn Jorgensen

Glenn Jorgensen

EBS Modern Mortgage Group

No Fees, Great Rates - 15 minutes with us, could save you thousands.

Connect with a mortgage expert

The displayed rates are provided as guidance only, are not guaranteed, or are to be considered an approval of credit. Approval will be based solely on your personal situation. You are encouraged to speak with a Mortgage Professional for the most accurate information and to determine your eligibility.

Property Insights

Mac Islamic School - Calgary Chapter
  • n/a
  • -
  • In Catchment
Ranchlands School
  • n/a
  • -
  • In Catchment
St. Rita School
  • n/a
  • -
  • In Catchment
West Dalhousie School
  • n/a
  • -
  • In Catchment
W.O. Mitchell School
  • n/a
  • -
  • In Catchment
H. D. Cartwright School
  • n/a
  • -
  • In Catchment
St. Sylvester School
  • n/a
  • -
  • In Catchment
Silver Springs School
  • n/a
  • -
  • In Catchment
St. Dominic School
  • n/a
  • -
  • In Catchment
Hawkwood School
  • n/a
  • -
  • In Catchment
School catchments and distances are intended to be used as reference only. To verify enrolment eligibility for a property, contact the school directly.Report Incorrect Info
Listing data is subject to copyright, disclaimer, and additional requirements from the data provider. See our Terms of Use for terms applicable to this listing. Listing data was last updated on 2026-07-20.

