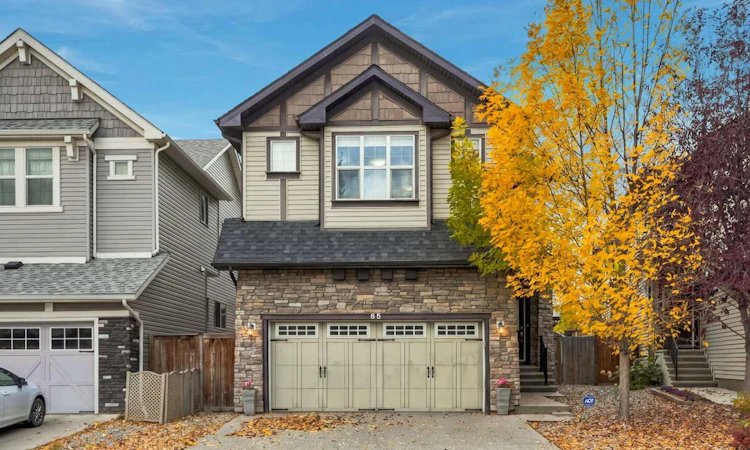
For Sale: 65 Sage Bank Crescent NW, Calgary, AB - REW
Boost your listing
Listing featured. Your listing will be featured on REW.
View featured placement
$769,900
4 bd • 4 ba • 2245 sf • House

65 Nw Sage Bank CrescentCalgary, AB, T3R 0J2

Sage Hill
  • 4 Bed
  • 4 Bath
  • 2245 Sqft
  • House

About this home

Gorgeous Family Home | Incredible Location | Close to Liam Field Park & Pirate Playground | 2,243 SqFt + 762 SqFt Finished Basement | Gorgeous Finishes | Hardwood Flooring | Central Air Conditioning | Central Vacuum | EV Charger | New Roof (2024) | New Hot Water Tank (2025) | Freshly Repainted | Open Floor Plan | Brand New Samsung Smart Refrigerator & Dishwasher | Kitchen Island with Barstool Seating | Walk-Through Pantry | Entertainer’s Dream | 3 Upper Level Bedrooms | Expansive Primary Retreat with Fireplace & 5pc Ensuite | Grand Upper Level Family Room | Upper Level Laundry | Finished Basement | Wet Bar | Rec Room | Basement Bedroom | 4pc Bathroom | Tons of Storage | Fully Fenced Backyard | Deck with Great Seating Area | BBQ Gas Line. Welcome to this gorgeous family home offering an exceptional blend of space, style & functionality in an incredible location close to Liam Field Park & Pirate Playground! With 2,243 SqFt above grade plus an additional 762 SqFt of finished basement space, there is plenty of room for the whole family to live, relax & entertain. Freshly repainted & featuring hardwood flooring, this home also offers central air conditioning, central vacuum & an EV charger for added comfort & convenience. The inviting main level features a bright, open floor plan where the kitchen, dining & living areas flow seamlessly together, creating an entertainer’s dream. The stylish kitchen offers a functional layout with a spacious island featuring barstool seating, a walk-through pantry & brand new Samsung smart refrigerator & dishwasher. Whether you’re preparing everyday meals or hosting family & friends, this space is designed to bring everyone together. Upstairs, you’ll find 3 spacious bedrooms, a grand family room offering additional space to unwind & the convenience of upper-level laundry. The expansive primary retreat provides a private escape, complete with its own fireplace & luxurious 5pc ensuite. The additional bedrooms offer excellent space for children, guests or a home office. The fully finished basement expands your living space even further with a recreation room, wet bar, additional bedroom, 4pc bathroom & tons of storage, making it ideal for entertaining, movie nights, overnight guests or extended family. Outside, enjoy the fully fenced backyard featuring a deck with a generous seating area & BBQ gas line, perfect for summer gatherings, outdoor dining & relaxing evenings. Major updates include a new roof in 2024 & a new hot water tank in 2025. With its spacious layout, beautiful finishes, extensive living space & fantastic location near parks and playgrounds, this home is ready to welcome its next family. Hurry & book your showing today!
Listed by: Happe Dhillon, RE/MAX CROWN

Home facts and features

Price details
List Price
Home facts
Bedrooms
4
Full Bathrooms
3
Partial Bathrooms
1
Parking Spaces
4
Property Type
House
Lot Size
4445 ft²
Frontage
33.30 sqft
Year Built
Built in 2011 (15 yrs old)
Style
2 Storey
Exterior Finish
Stone, Vinyl Siding, Wood Frame
Heating Type
Forced Air
Cooling
Central Air
Basement Details
Full
Features
Bar, Central Vacuum, Double Vanity, Front Porch, Granite Counters, Kitchen Island, Pantry, Park, Patio, Playground, Pond, Recessed Lighting, Shopping Nearby, Sidewalks, Street Lights, Upper Level, Vinyl Windows, Walk-in Closet(s), Walking/bike Paths
Appliances
Dishwasher, Dryer, Range Hood, Refrigerator, Stove, Washer
Community
Agent details
Primary Agent
Primary Broker
RE/MAX CROWN
Secondary Agent
Secondary Broker
RE/MAX CROWN
Listing details
Days on REW
1 Day
MLS® Number
A2349457
Source
Pillar 9
Board
Calgary Real Estate Board
Is this your listing? Help it to stand out.

Mortgage Calculator

provided by REW Digital Ltd
Estimated Payments
Purchase Price
Mortgage Total
Down Payment
Amortization
25 Years
Interest Rate
3.99%

Connect with our mortgage partner

Glenn Jorgensen

Glenn Jorgensen

EBS Modern Mortgage Group

No Fees, Great Rates - 15 minutes with us, could save you thousands.

Connect with a mortgage expert

The displayed rates are provided as guidance only, are not guaranteed, or are to be considered an approval of credit. Approval will be based solely on your personal situation. You are encouraged to speak with a Mortgage Professional for the most accurate information and to determine your eligibility.

Property Insights

Blessed Marie-Rose
  • n/a
  • -
  • In Catchment
Our Lady Of Grace School
  • n/a
  • -
  • In Catchment
Kenneth D. Taylor School
  • n/a
  • -
  • In Catchment
Tanbridge Academy
  • n/a
  • -
  • In Catchment
Hidden Valley School
  • n/a
  • -
  • In Catchment
Citadel Park School
  • n/a
  • -
  • In Catchment
The Hamptons School
  • n/a
  • -
  • In Catchment
Valley Creek School
  • n/a
  • -
  • In Catchment
Yufeng Chinese School
  • n/a
  • -
  • In Catchment
St. Elizabeth Seton School
  • n/a
  • -
  • In Catchment
School catchments and distances are intended to be used as reference only. To verify enrolment eligibility for a property, contact the school directly.Report Incorrect Info
Listing data is subject to copyright, disclaimer, and additional requirements from the data provider. See our Terms of Use for terms applicable to this listing. Listing data was last updated on 2026-10-14.
We use cookies and other technologies for functionality, security, and to provide you with a personalized experience on our online services. By continuing to use our online services, you agree to our Privacy Policy and Terms of Use. For information on how to adjust your privacy settings, visit our Cookie Policy.
Dismiss

